
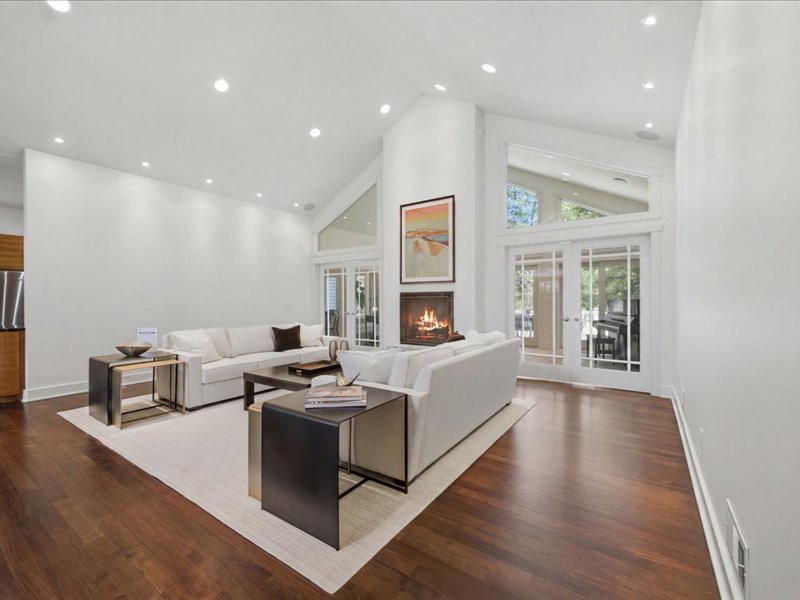
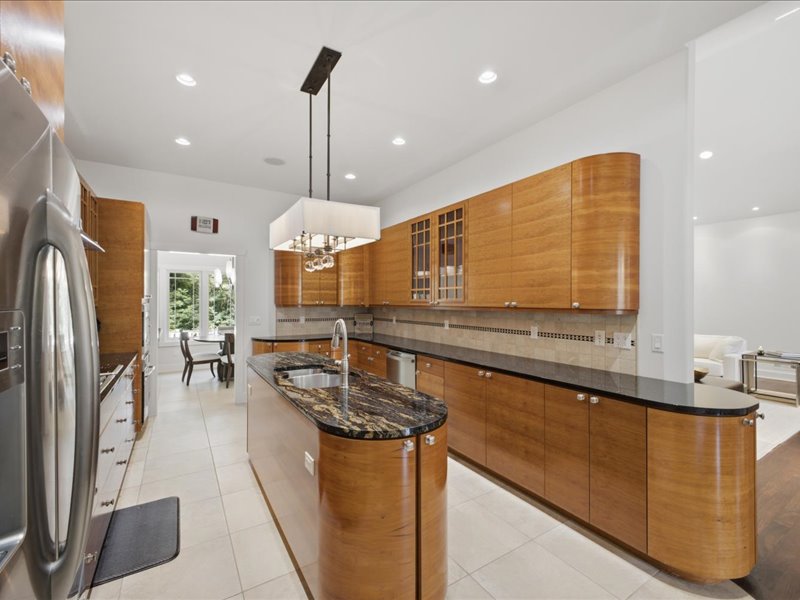
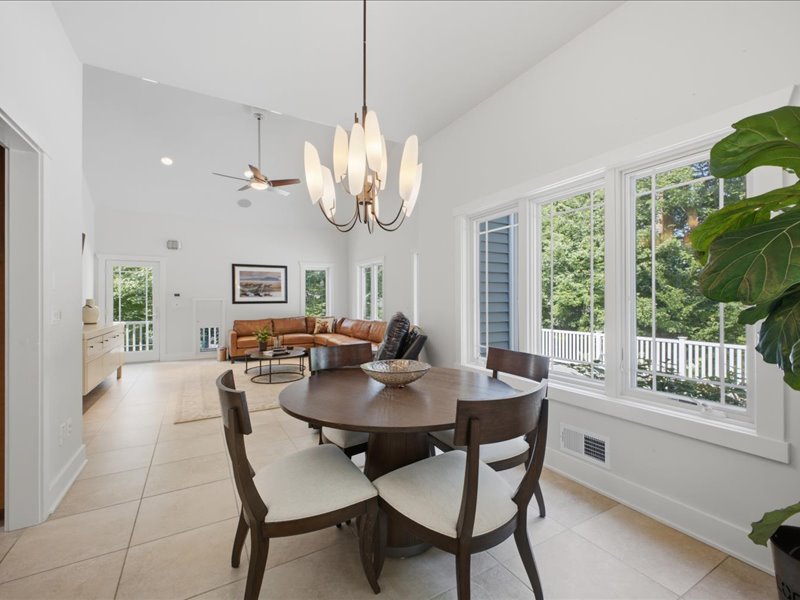
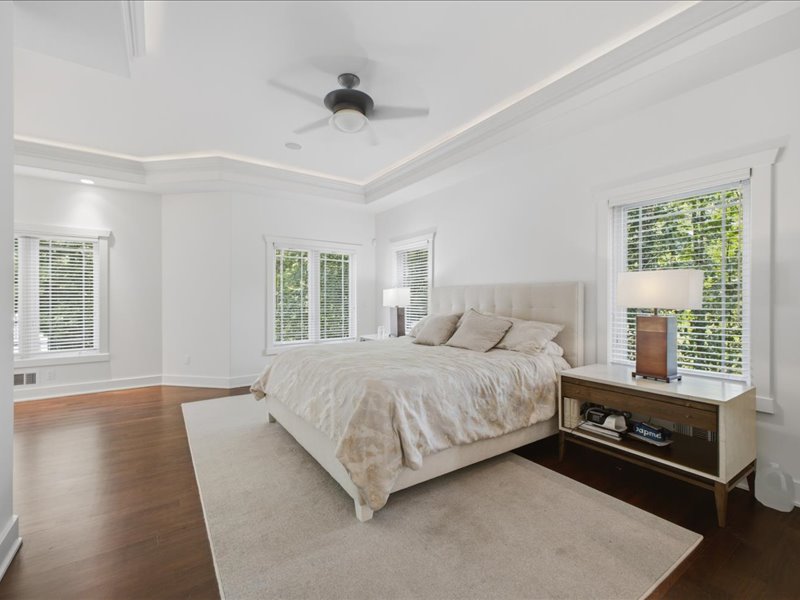

One-level luxury living awaits in this exceptional custom home, ideally located in a small enclave of fine residences just moments from Saratoga Lake. Offering 3,280 square feet of beautifully designed living space, this meticulously maintained home has been occupied only during the summer months by the current owners and is in superior condition. Quality craftsmanship and thoughtful design are evident throughout, from the Brazilian cherry hardwood floors and coffered ceiling to the elegant granite countertops, under-cabinet lighting, and custom California Closets. The spacious living room is anchored by a dual-sided gas fireplace that is shared with the inviting four-season sunroom, creating a warm and welcoming atmosphere year-round. The well-appointed kitchen that looks like it came straight out of a showroom flows seamlessly into the formal dining room, making entertaining effortless. A handsome office with a coffered ceiling provides the perfect work-from-home space. The primary suite features dual California Closets along with separate vanities. Outside you will find your own backyard oasis. The four-season sunroom overlooks a 12′ x 24′ Trex deck that leads to an 11′ x 22′ heated saltwater fiberglass pool surrounded by an attractive paver patio, ideal for relaxing or entertaining throughout the summer. Additional highlights include front and rear irrigation, a heated three-car garage, and a huge partially finished walkout basement complete with a half bathroom. The lower level offers tremendous potential for additional living space and is conveniently accessible from both the interior of the home and directly from the garage. This exceptional property combines elegant finishes, thoughtful amenities, and an outstanding location near Saratoga Lake, offering the perfect blend of luxury, comfort, and convenience.
Gallery


details
- Area (SqFt)
- 3280
- Bedrooms
- 3
- Bathrooms
- 2.2
- Car Garage
- 3
- County
- Saratoga
- Price
- $985,000
- Buyer Brokerage Compensation:
- 2%
- MLS #
- 202622045
- Acres:
- 0.84
- Construction:
- Stone, Vinyl Siding
- Cooling:
- Central Air
- Exterior Features:
- Drive-Paved, Storm Door(s)
- Fireplaces:
- 1
- Fireplace Features:
- Gas; Living Room; Other
- Flooring:
- Wood, Ceramic Tile, Hardwood
- Foundation:
- Concrete Perimeter
- Garage Spaces:
- 3
- Heating:
- Forced Air, Propane, Propane Tank Owned
- Appliances:
- Dishwasher; Electric Cooktop; Microwave; Oven; Range Hood; Refrigerator; Washer/Dryer; Water Softener
- Interior Features:
- High Speed Internet, Paddle Fan, Tray Ceiling(s), Walk-In Closet(s), Wired for Sound, Built-in Features, Cathedral Ceiling(s), Central Vacuum, Ceramic Tile Bath, Crown Molding, Kitchen Island
- Laundry Features:
- Laundry Room, Main Level
- Lot Description:
- Level, Sloped, Sprinklers In Front, Sprinklers In Rear, Cleared, Garden, Landscaped
- Lot Size Area:
- 0.84
- Lot Size Area Units:
- Acres
- Pool:
- In Ground, Salt Water
- Roof:
- Asphalt
- Style:
- Custom, Ranch
- Sub Type Text:
- Single Family Residence
- Water:
- Drilled Well
- Sewer:
- Public
- Subdivision:
- Luther Forest
- Type:
- RES
- View:
- Meadow, Trees/Woods
- Sub Type:
- SingleFamilyResidence
- School District:
- Stillwater
- Estimated Taxes:
- $13,297
- Year Built:
- 2010
Property Documents
Property Location
Property agent

Licensed Real Estate Salesperson - Residential and Commercial
See my Listings- Life long Saratoga resident
- Well connected and respected
- Accessible, responsive, service-oriented
- Active community volunteer, having served on various boards