
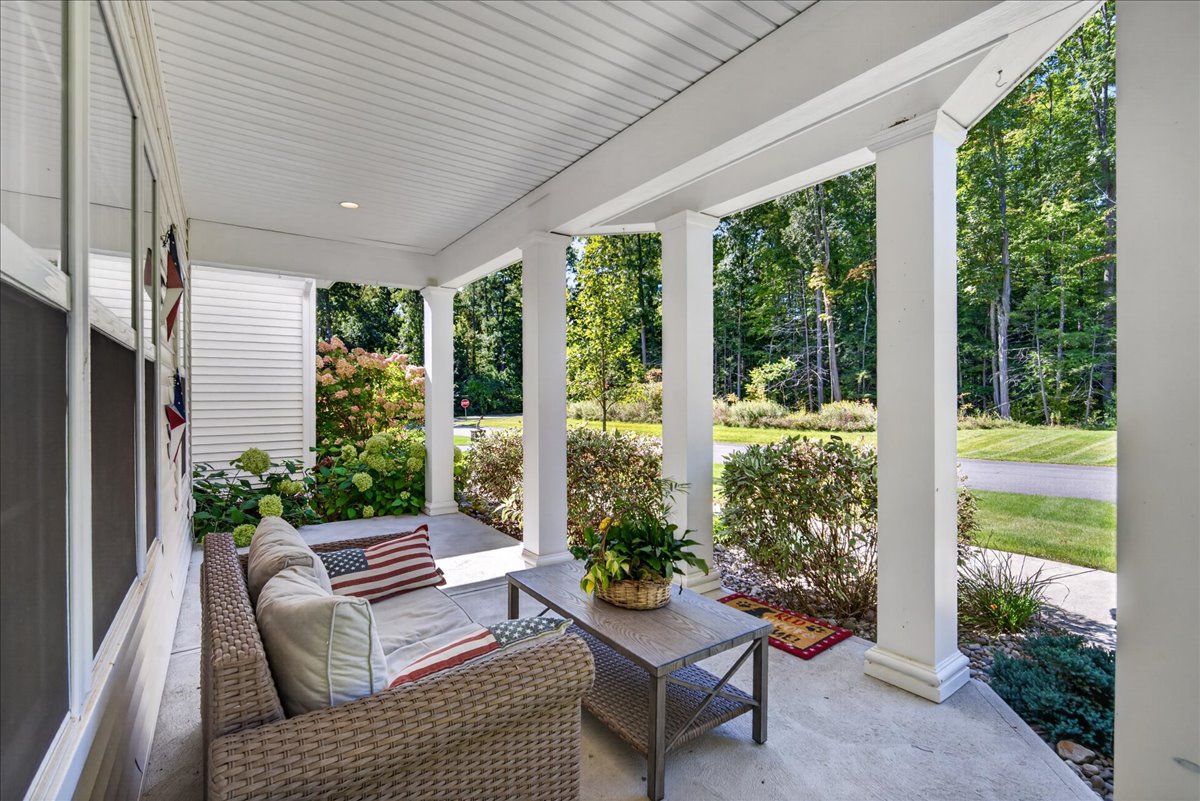

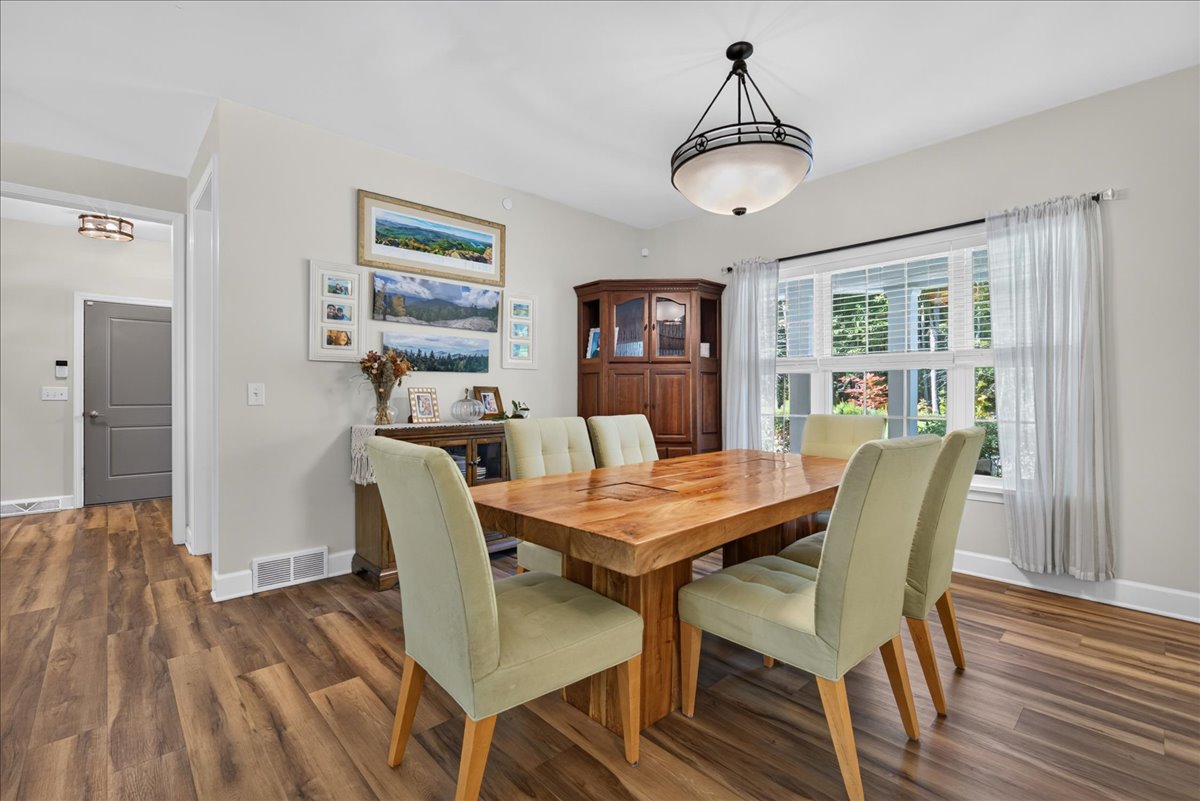
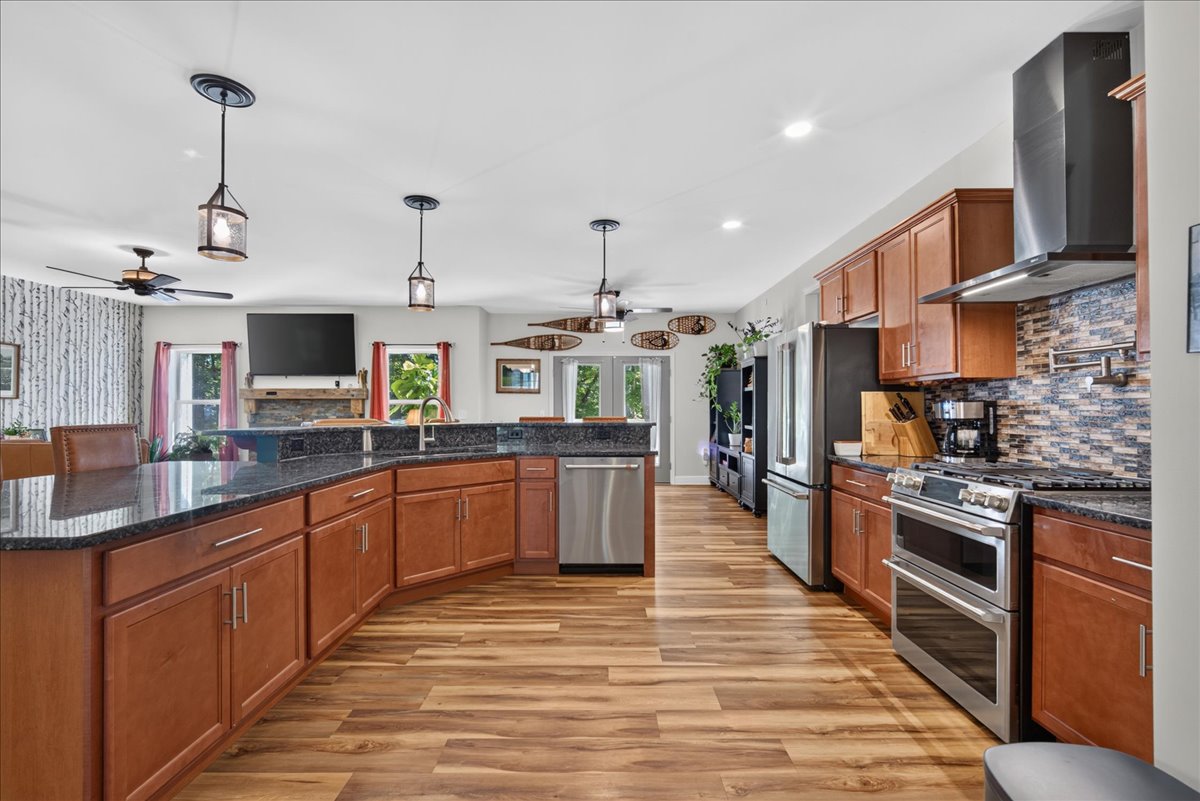

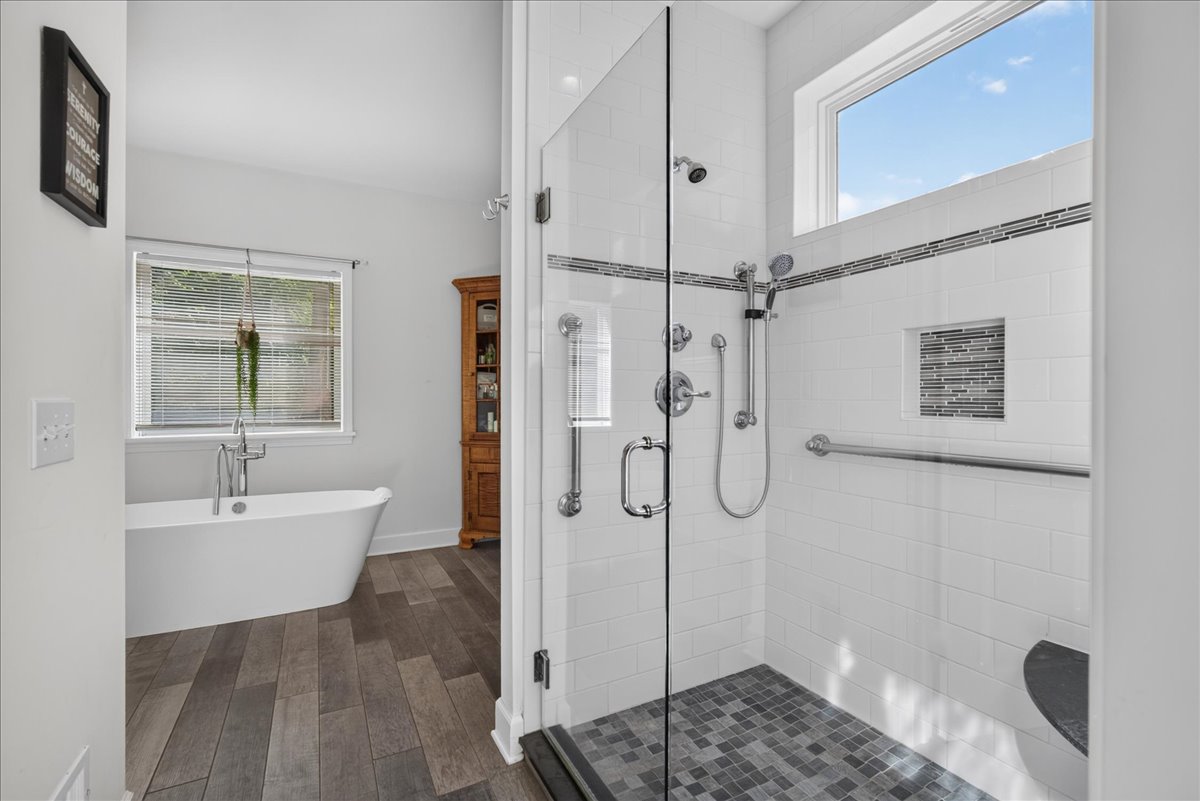
Welcome to this exceptional custom-built Bordeau Builders residence, impeccably maintained and thoughtfully designed for elevated everyday living. Set on 1.76 private acres in Saratoga County’s highly regarded Burnt Hills-Ballston Lake School District, this home combines refined finishes, flexible living space, and a peaceful, wooded setting. Property features include: 4 bedrooms, 3.5 baths with a desirable first-floor primary suite, private, wooded homesite backing to serene natural acreage, inviting open front porch and a spectacular new 16′ x 25′ TimberTech rear deck, completed in 2025, hot tub, firepit area, and a fenced yard already positioned for a future pool. The spacious open-concept main level includes formal dining area, gas fireplace and durable, stylish Coretec flooring throughout the first floor. Enjoy your chef-inspired kitchen featuring upgraded GE Café appliances, a pot filler, oversized island seating for 8-10, and abundant entertaining space. The private upper-level suite with a fourth bedroom and full bath is ideal for guests, an in-law arrangement, or a secluded home office. The expansive basement with 9-foot ceilings and full egress window offers outstanding potential for future finished space. Future-generator pigtail is already installed, and the home includes Microlam flooring system and NYS-approved fire sprinkler system throughout for added structural confidence and safety. Relax on the oversized deck and take advantage of the more than 80 acres of forever-wild land or a hike on the trails. The HOA is $325/year and includes common-area maintenance, insurance, and access to the surrounding protected open space and trail network.
Gallery


details
- Area (SqFt)
- 2780
- Bedrooms
- 4
- Bathrooms
- 3.5
- Car Garage
- 2
- County
- Saratoga
- Price
- $799,500
- Buyer Brokerage Compensation:
- 2%
- MLS #
- 202627119
- Accessibility:
- Other, Accessible Approach with Ramp, Accessible Doors, Accessible Full Bath, Accessible Garage, Accessible Hallway(s), Accessible Kitchen, Accessible Sidewalks, Customized Wheelchair Accessible, Reinforced Floors
- Acres:
- 1.76
- Construction:
- Stone, Vinyl Siding
- Cooling:
- Central Air
- Exterior Features:
- Drive-Paved, Garden, Lighting
- Fireplaces:
- 1
- Fireplace Features:
- Family Room; Gas
- Flooring:
- Vinyl, Ceramic Tile, Hardwood
- Foundation:
- Concrete Perimeter
- Garage Spaces:
- 2
- Heating:
- Forced Air
- Appliances:
- Built-In Gas Oven; Convection Oven; Dishwasher; Disposal; Double Oven; ENERGY STAR Qualified Appliances; Gas Cooktop; Gas Oven; Gas Water Heater; Microwave; Oven; Range; Range Hood; Refrigerator; Washer/Dryer
- Interior Features:
- High Speed Internet, Paddle Fan, Solid Surface Counters, Walk-In Closet(s), 1 Family + In-Law, Built-in Features, Ceramic Tile Bath, Eat-in Kitchen, Kitchen Island
- Laundry Features:
- Laundry Room
- Lot Description:
- Road Frontage, Sloped, Wooded, Corner Lot, Landscaped
- Lot Size Area:
- 1.76
- Lot Size Area Units:
- Acres
- Roof:
- Asphalt
- Style:
- Custom, Ranch, Split Ranch
- Sub Type Text:
- Single Family Residence
- HOA:
- $350 Annually
- HOA Includes:;
- Common-area maintenance, insurance, and access to the surrounding protected open space and trail network.
- Water:
- Public
- Sewer:
- Septic Tank
- Type:
- RES
- View:
- Trees/Woods
- Sub Type:
- SingleFamilyResidence
- School District:
- Burnt Hills-Ballston Lake CSD (BHBL)
- Estimated Taxes:
- $10,951.64
- Year Built:
- 2019
Property Videos
Property Documents
Property Location
Property agent

In addition to being President of Bonacio Construction, Julie became licensed as a Sales Agent in 2000. She quickly brought the same success to real estate as she has to the construction business. She received the Top Agent of the Year award consecutively.
In November 2015, drawing on a decade and a half of experience and expertise in both construction and real estate, Julie forged the next step: she established her own brokerage firm. Julie & Co. Realty is an intimate, boutique firm with far-reaching capabilities. Specialties include residential resale, new construction, commercial, vacation homes, equestrian properties, and residential leasing. Exceptional client service and attention to detail are the hallmarks of the rapidly growing company with an emphasis on extraordinary when it comes to marketing their properties. Since its inception, the firm has expanded to thirty-six agents. Julie continues to be at the helm of the business – in both leadership and production. Julie and the agents at her brokerage have closed over $1.35 billion in sales combined.

Born, raised and proud to call the Saratoga Springs community home, Gianna developed a passion for real estate, development, and entrepreneurship from an early age, learning from her parents, Sonny and Julie. Growing up surrounded by the family business gave her a firsthand appreciation for the impact thoughtful development can have on a community and the people who live there.
Gianna serves as a Development Project Manager with Bonacio Development, where she is involved in projects from concept through completion. Her role provides a unique perspective on the real estate industry, allowing her to work alongside municipalities during the approval process, coordinate with architects and designers, collaborate with construction teams, and help bring new developments from vision to reality. This experience gives her in-depth knowledge of not only real estate transactions but also the development process, project feasibility, design, and construction. Her strong local roots, development expertise, and genuine love for the Saratoga region make her a trusted resource for those looking to buy, sell, invest, or put down roots in the community she proudly calls home.