
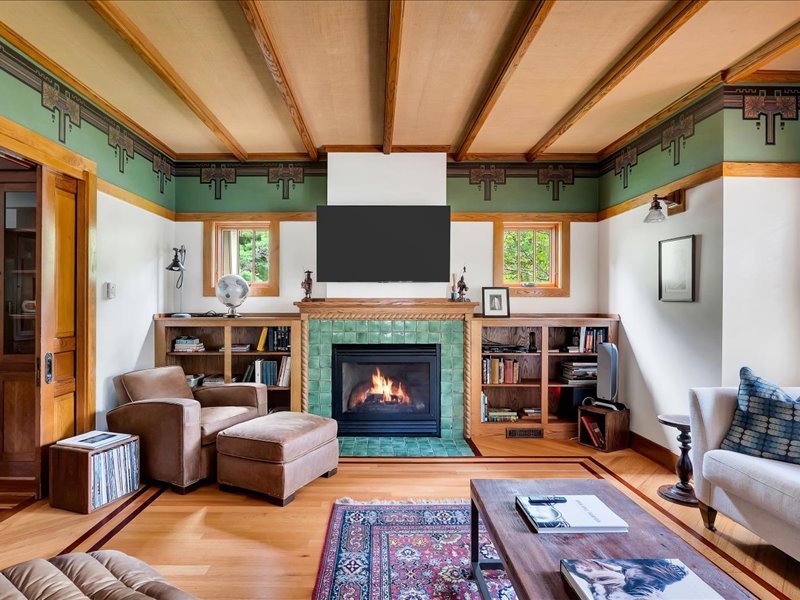
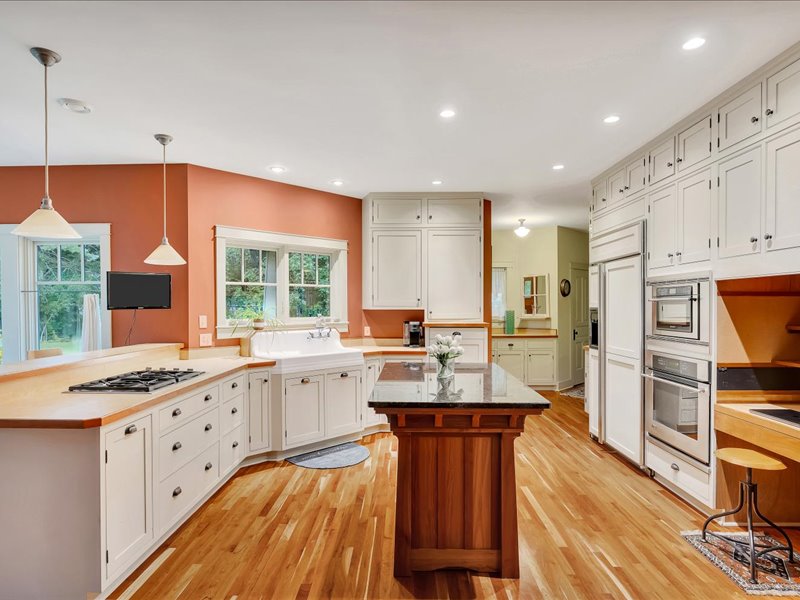
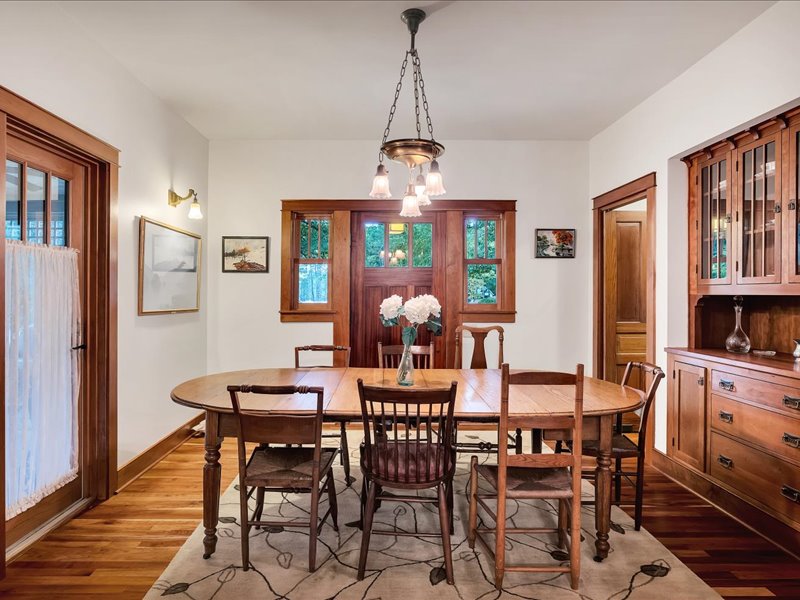
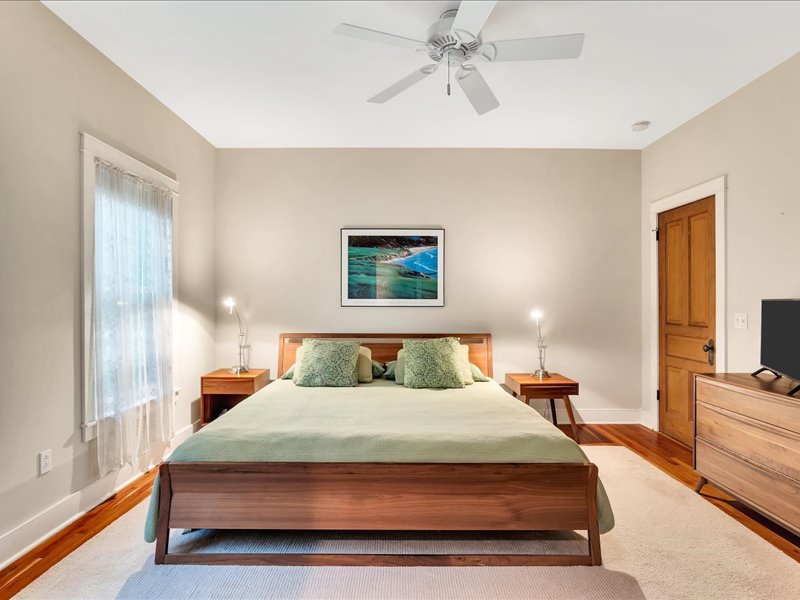
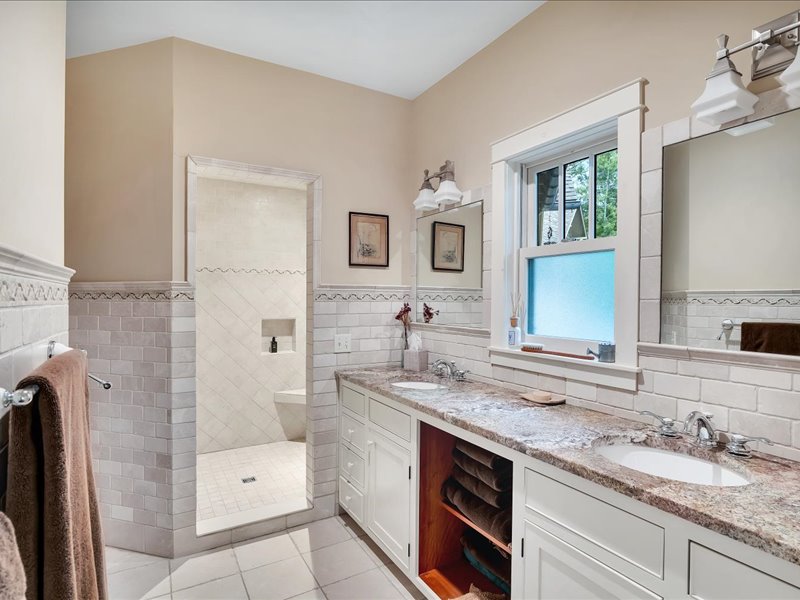
Set on 1.54 private, beautifully landscaped acres, 29 Briarhurst Dr is a distinctive Craftsman-style home offering timeless architectural details, spacious living areas & an exceptional setting. The thoughtfully designed interior blends classic craftsmanship with everyday functionality, highlighted by rich wood floors, detailed moldings, built-ins, pocket doors & a welcoming fireplace. The 1st-floor primary suite provides convenient single-level living, while 3 additional bedrooms offer flexibility for guests, a home office or other needs. The heart of the home includes a well-appointed kitchen with granite countertops, stainless steel appliances, a panel-ready refrigerator & panel-ready dishwasher, along with a butler’s pantry, flowing into the dining & living spaces for easy entertaining. Generous closets & storage throughout add to the home’s functionality. Outdoor living is equally inviting with multiple porches, including a screened porch overlooking the beautifully landscaped grounds. The expansive, level lot provides privacy, mature landscaping & plenty of room to enjoy the outdoors. A 3-car garage provides excellent parking & storage, with additional driveway space for guests. Ideally located in Gansevoort’s Moreau area, this property provides a peaceful residential setting while remaining convenient to Saratoga Springs, Glens Falls, shopping, dining, recreation & major travel routes. A rare combination of character, privacy, generous grounds & practical living space, 29 Briarhurst Dr is a home designed to be enjoyed for years to come.
Gallery


details
- Area (SqFt)
- 2314
- Bedrooms
- 4
- Bathrooms
- 2.5
- Car Garage
- 3
- County
- Saratoga
- Price
- $756,000
- Buyer Brokerage Compensation:
- 2%
- MLS #
- 202625045
- Acres:
- 1.54
- Construction:
- Cedar, Fiber Cement, Stone
- Cooling:
- Central Air
- Exterior Features:
- Drive-Paved
- Fireplaces:
- 1
- Fireplace Features:
- Living Room
- Flooring:
- Tile, Hardwood
- Garage Spaces:
- 3
- Heating:
- Forced Air
- Appliances:
- Dishwasher; Gas Cooktop; Microwave; Oven; Washer/Dryer; Water Purifier
- Interior Features:
- Solid Surface Counters, Walk-In Closet(s), Wall Paneling, Built-in Features, Chair Rail, Eat-in Kitchen, Kitchen Island
- Laundry Features:
- Common Area, Main Level
- Lot Description:
- Level, Private, Sprinklers In Front, Sprinklers In Rear, Landscaped
- Lot Size Area:
- 1.54
- Lot Size Area Units:
- Acres
- Roof:
- Shingle
- Style:
- Craftsman, Custom
- Sub Type Text:
- Single Family Residence
- Water:
- Well
- Sewer:
- Septic Tank
- Type:
- RES
- Sub Type:
- SingleFamilyResidence
- School District:
- South Glens Falls
- Estimated Taxes:
- $8,535.65
- Year Built:
- 2006
Property Documents
Property Location
Property agent

Born and raised in Saratoga Springs, NY, Aspen Witt has always been surrounded by a rich blend of history, architecture, and natural beauty, which deeply influenced her passion for real estate and design. As a former member of the US Developmental Ski Team, Aspen traveled across the US, Canada, and Europe, gaining unique perspectives on architecture, and falling in love with design from different cultures.