
34 CIDER MILL Way
Saratoga Springs, NY 12866


OPEN HOUSE: SUNDAY, MAY 31st, 1:00pm-3:00pm
HOTED BY: JENNIFER JOHSNON, c: 518-588-1392
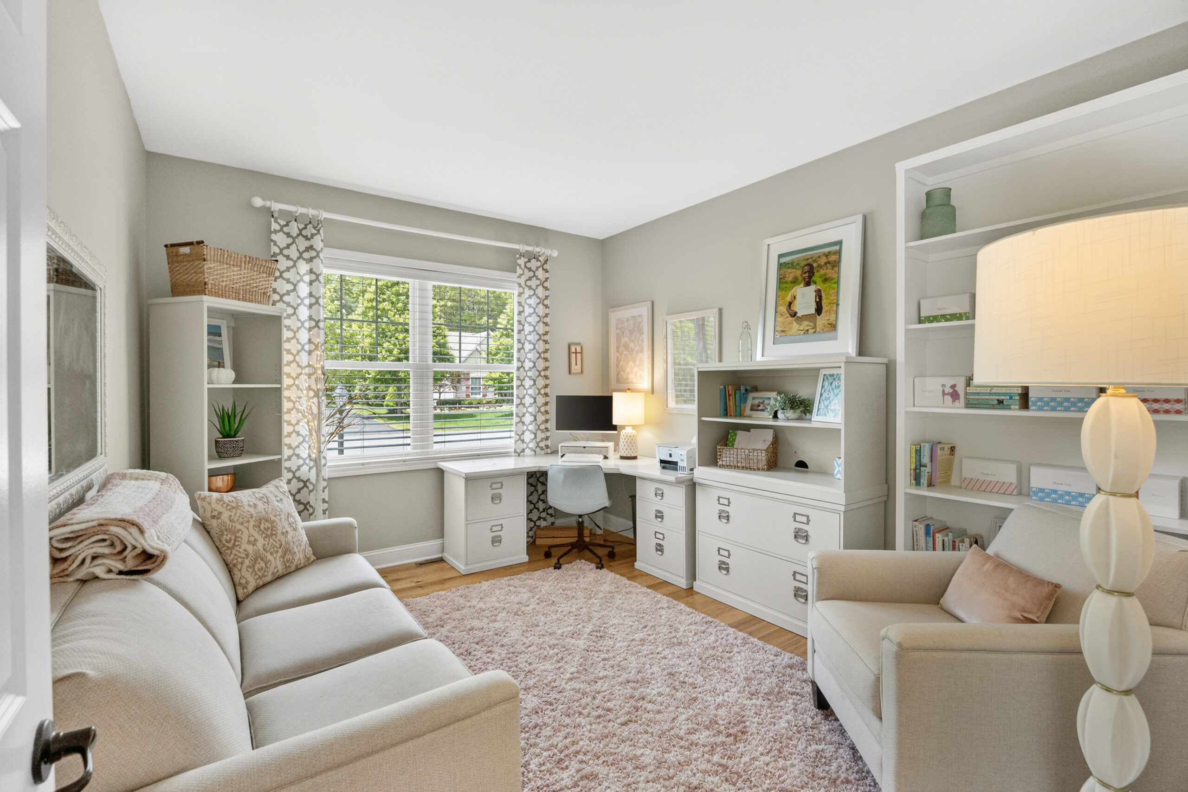
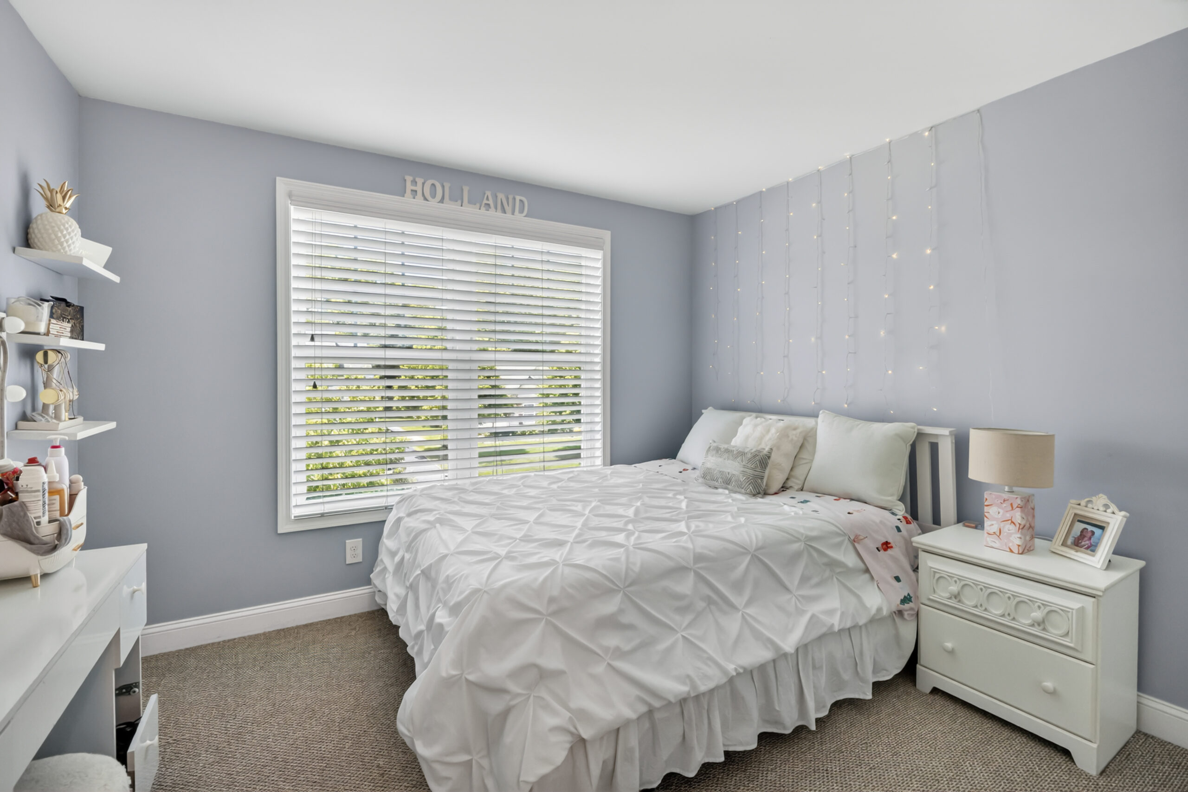
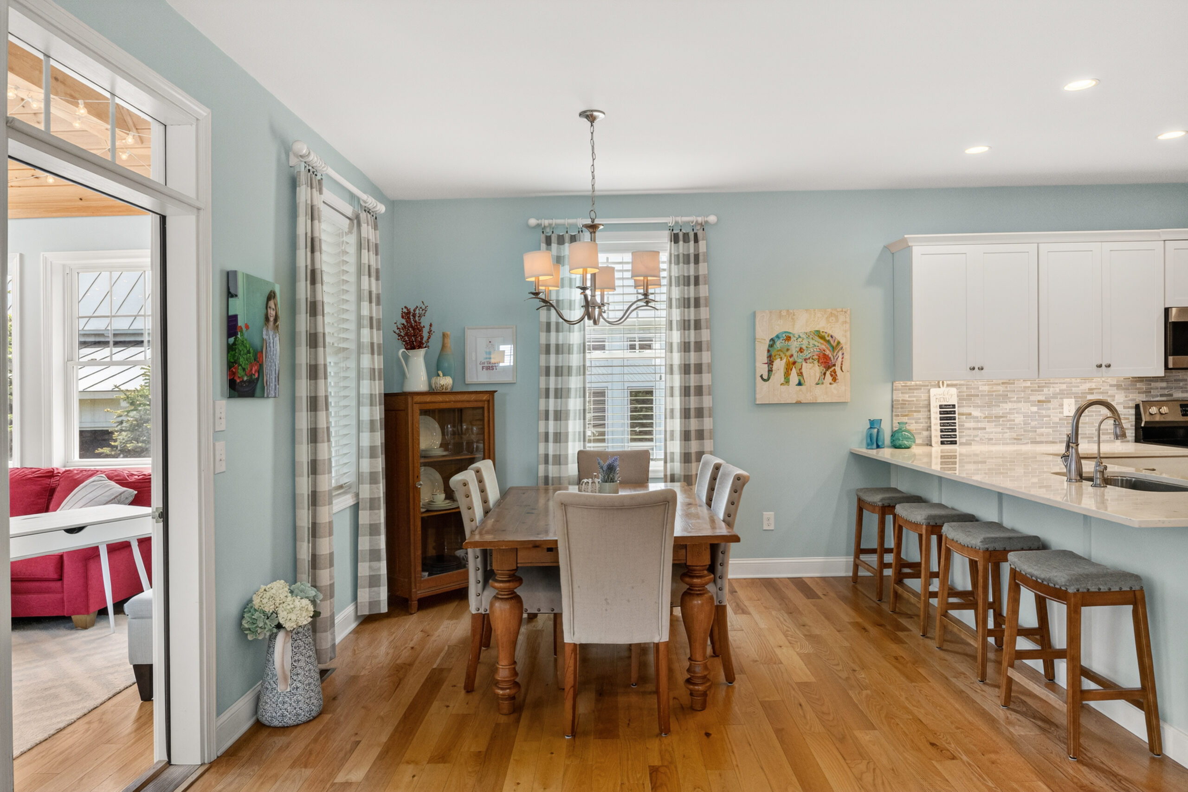
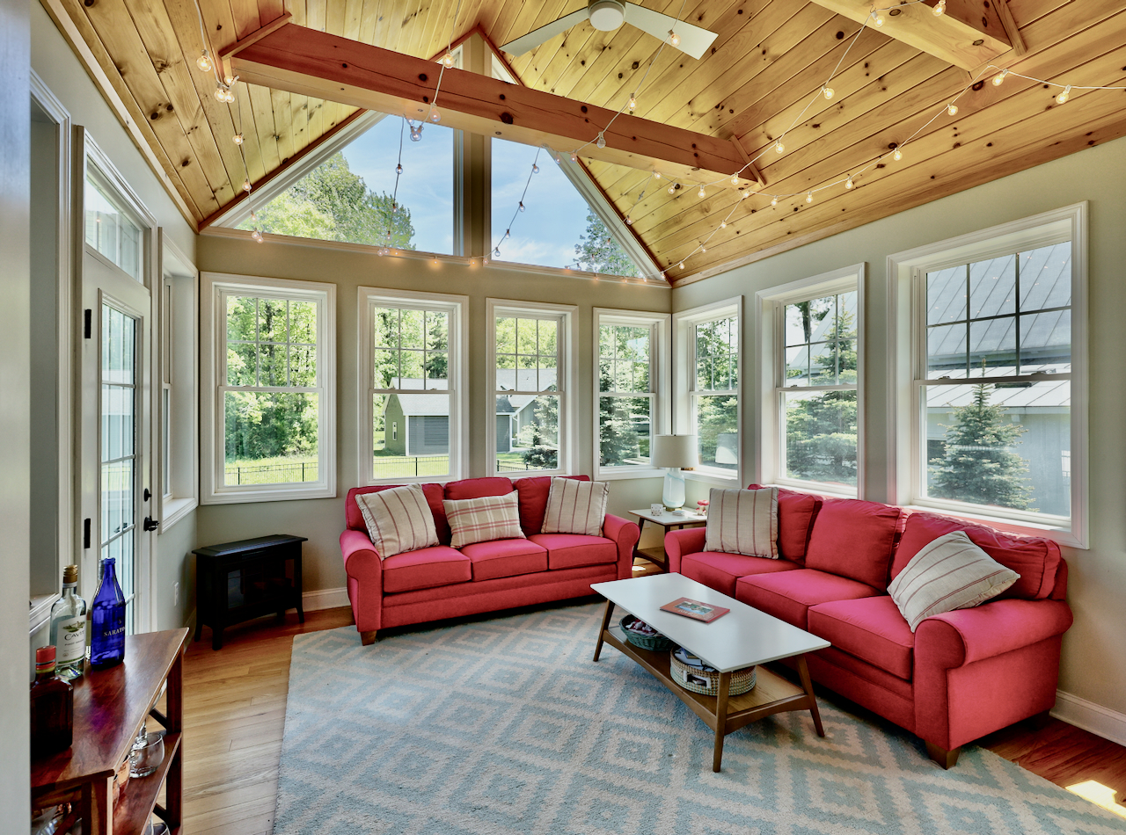
Spectacular home located in The Mill at Smith Bridge, a highly desirable Custom-built home set in a quaint neighborhood in Wilton. This beautifully appointed home features an inviting front porch, charming décor throughout and a cozy four-season porch, highlighted by a knotty pine cathedral ceiling. Designed with flexibility in mind, the home offers two dedicated office spaces, a finished basement, and generous living areas throughout. The kitchen has quartz countertops, a tile backsplash, pantry, breakfast bar seating, and opens seamlessly to the main living space with a gas fireplace. The finished basement provides exceptional additional living/ flex space that is ideal for a rec room, gym, guest bedroom, or office, and includes a full bathroom. The primary suite has a cathedral ceiling and a large walk in closet. Meander outside from the porch to enjoy a lovely paver patio with a firepit and knee wall, a hot tub, all within a fully fenced, level backyard. The location next to a barn offers added privacy and a picturesque setting. Hot tub that is included. HOA services cover lawn care and snow removal for $245/month. A very convenient location close to shopping, I-87, just 10 minutes to downtown Saratoga Springs, all within Saratoga schools. This is a must see!
Gallery


details
- Area (SqFt)
- 2147
- Bedrooms
- 4
- Bathrooms
- 3.5
- Car Garage
- 2
- County
- Saratoga
- Price
- $885,999
- Buyer Brokerage Compensation:
- 2.5%
- MLS #
- 202618292
- Acres:
- 0.31
- Construction:
- Vinyl Siding
- Cooling:
- Central Air
- Exterior Features:
- Drive-Paved, Garden, Lighting
- Fireplaces:
- 1
- Fireplace Features:
- Gas; Living Room
- Flooring:
- Carpet, Ceramic Tile, Hardwood
- Foundation:
- Concrete Perimeter
- Garage Spaces:
- 2
- Heating:
- Forced Air, Natural Gas
- Appliances:
- Dishwasher; Disposal; Microwave; Oven; Range; Refrigerator; Washer/Dryer
- Interior Features:
- High Speed Internet, Paddle Fan, Solid Surface Counters, Walk-In Closet(s), Built-in Features, Cathedral Ceiling(s), Eat-in Kitchen
- Laundry Features:
- Laundry Room, Upper Level
- Lot Description:
- Level, Sprinklers In Front, Sprinklers In Rear, Landscaped
- Lot Size Area:
- 0.31
- Lot Size Area Units:
- Acres
- Roof:
- Asphalt
- Style:
- Colonial
- Sub Type Text:
- Single Family Residence
- Water:
- Public
- Sewer:
- Public
- Type:
- RES
- Sub Type:
- SingleFamilyResidence
- HOA:
- $245 Monthly
- HOA Includes:
- Maintenance Grounds; Snow Removal
- School District:
- Saratoga Springs
- Estimated Taxes:
- $8,081
- Year Built:
- 2017
Property Documents
Property Location
Property agent

Jenn is an accomplished Associate Broker with Julie & Co. Realty LLC in Saratoga Springs and has successfully built her business since 2008. Jenn has a solid track record – #4 in 2025, #5 producer in 2024, #5 producer in 2023, #3 in 2022, #1 TOP PRODUCER in 2021, #3 in 2020, and #1 TOP PRODUCER in 2019. Her number of career transactions exceeds 670 units and she is ranked in Top 1% out of 3,088 Realtors in MLS for number of closed transactions in 2025. Further, she is ranked #1 agent at Julie & Co. Realty, LLC with 404.5 sold units and #3 in total closed volume in the last seven years. Consistently a top 5 producer! She was voted “Best of Saratoga” for 3 consecutive years and has earned “Best Of Zillow”, outperforming 92% of premier agents on Zillow. She has also been featured on the show “The Negotiators.”