
44 RUGGLES Road
Saratoga Springs, NY 12866
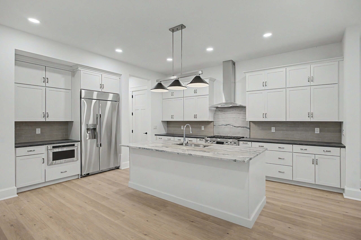

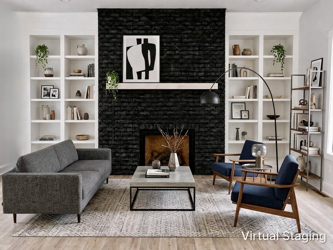

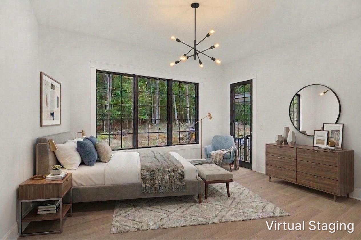


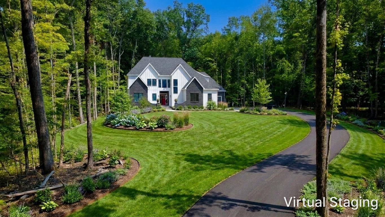
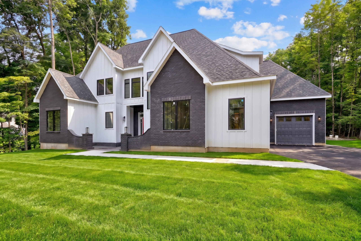
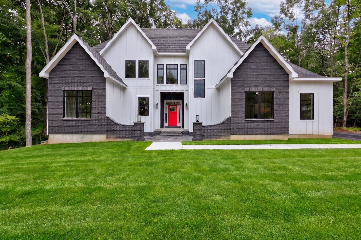
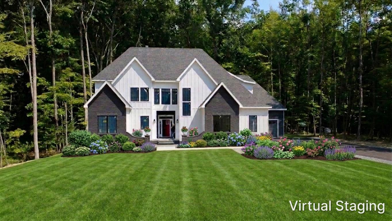
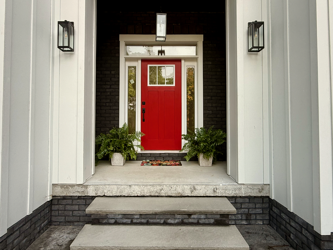
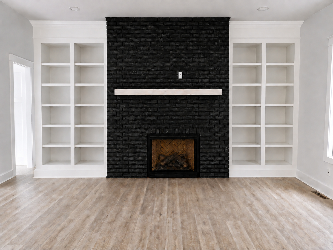
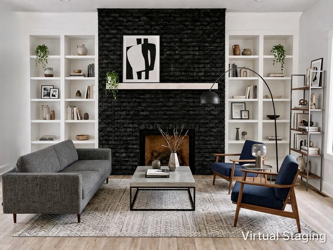
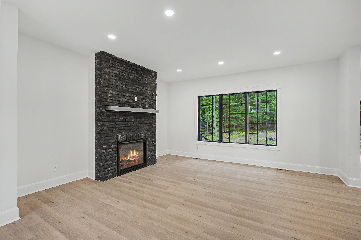
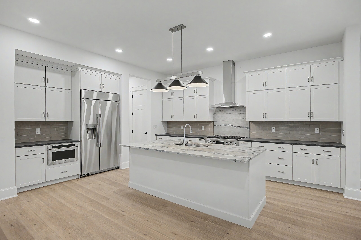
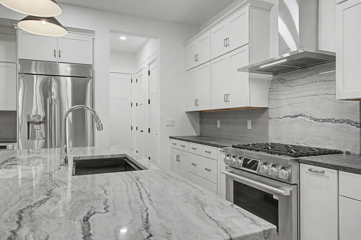
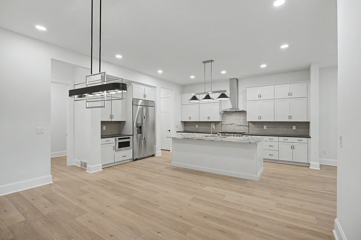
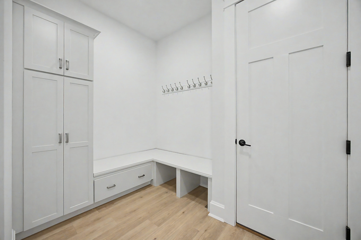
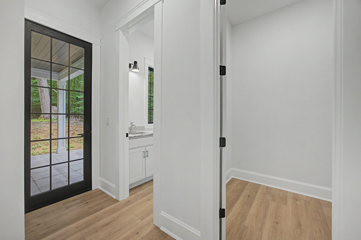
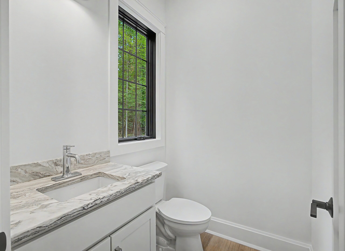
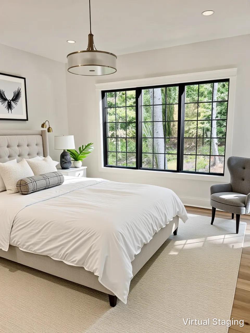
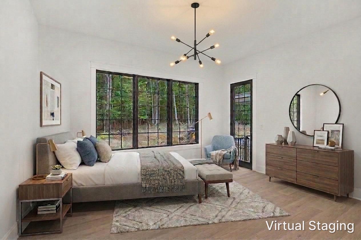
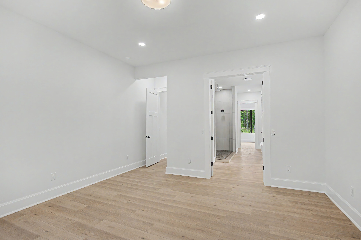
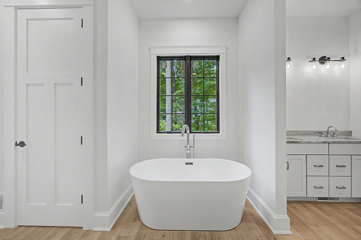
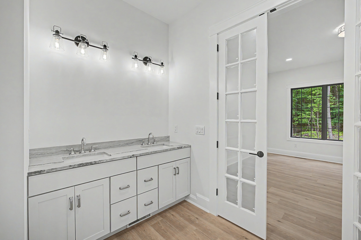
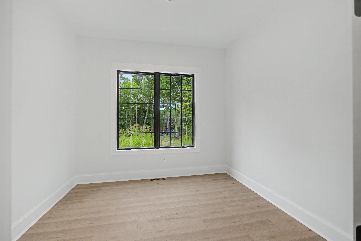
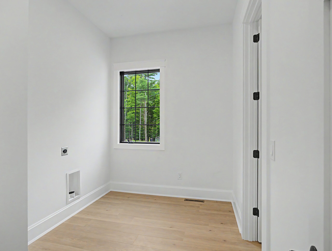
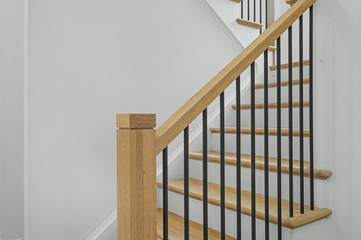
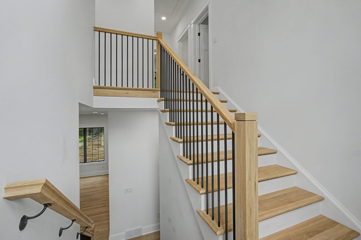
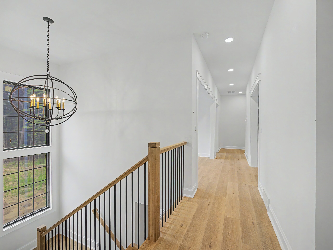
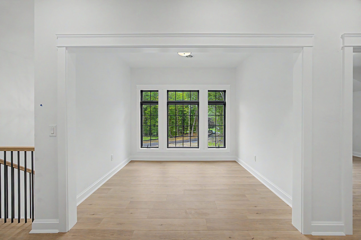
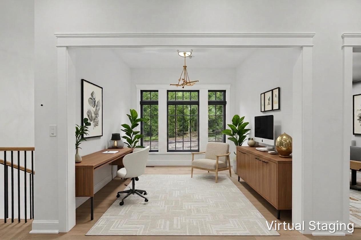
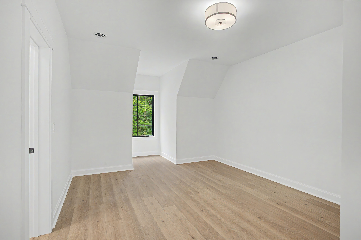
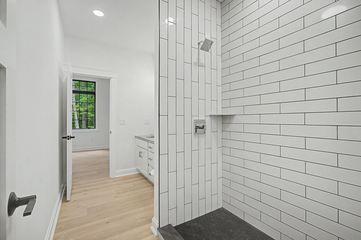
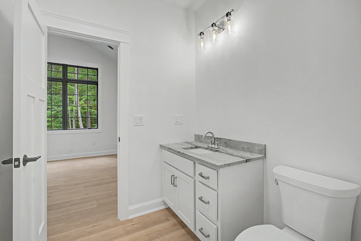
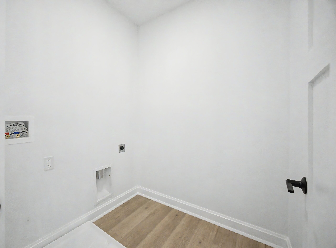
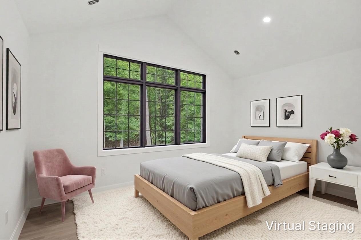
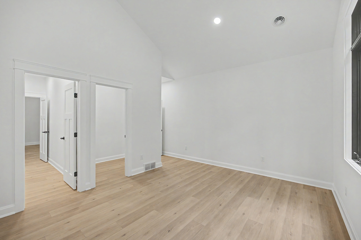
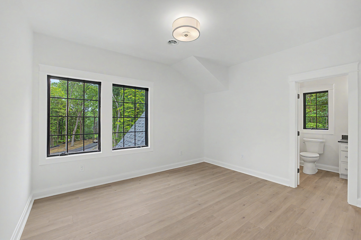
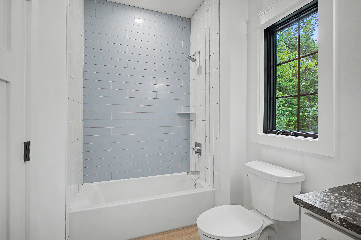
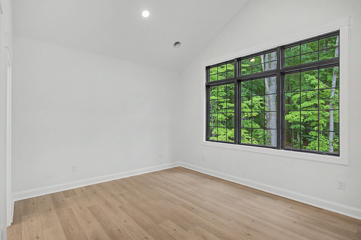
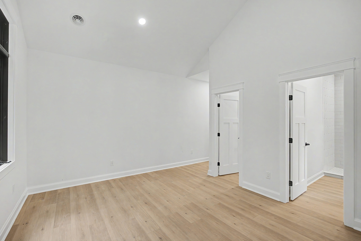
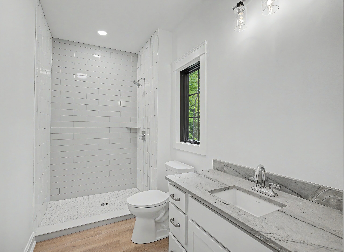
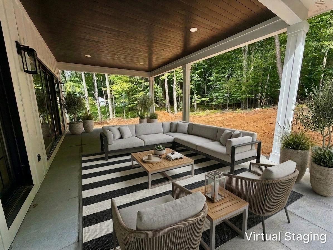
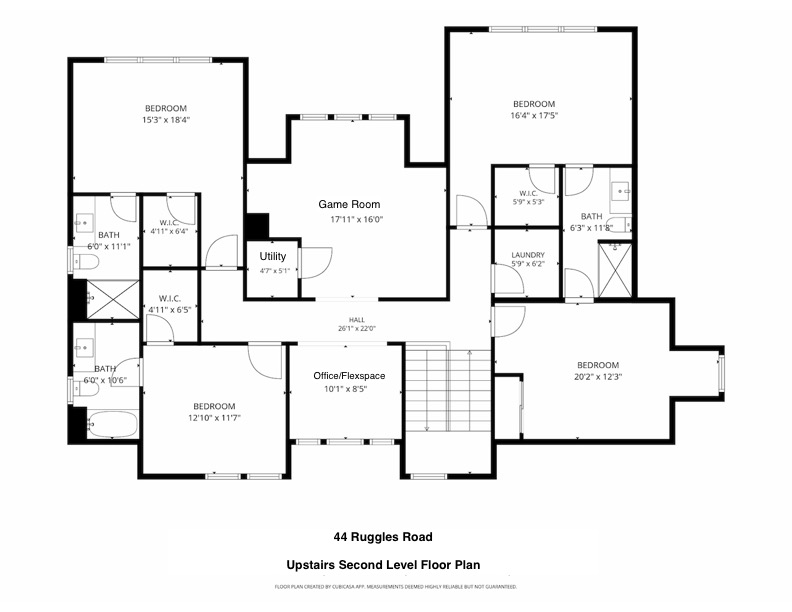
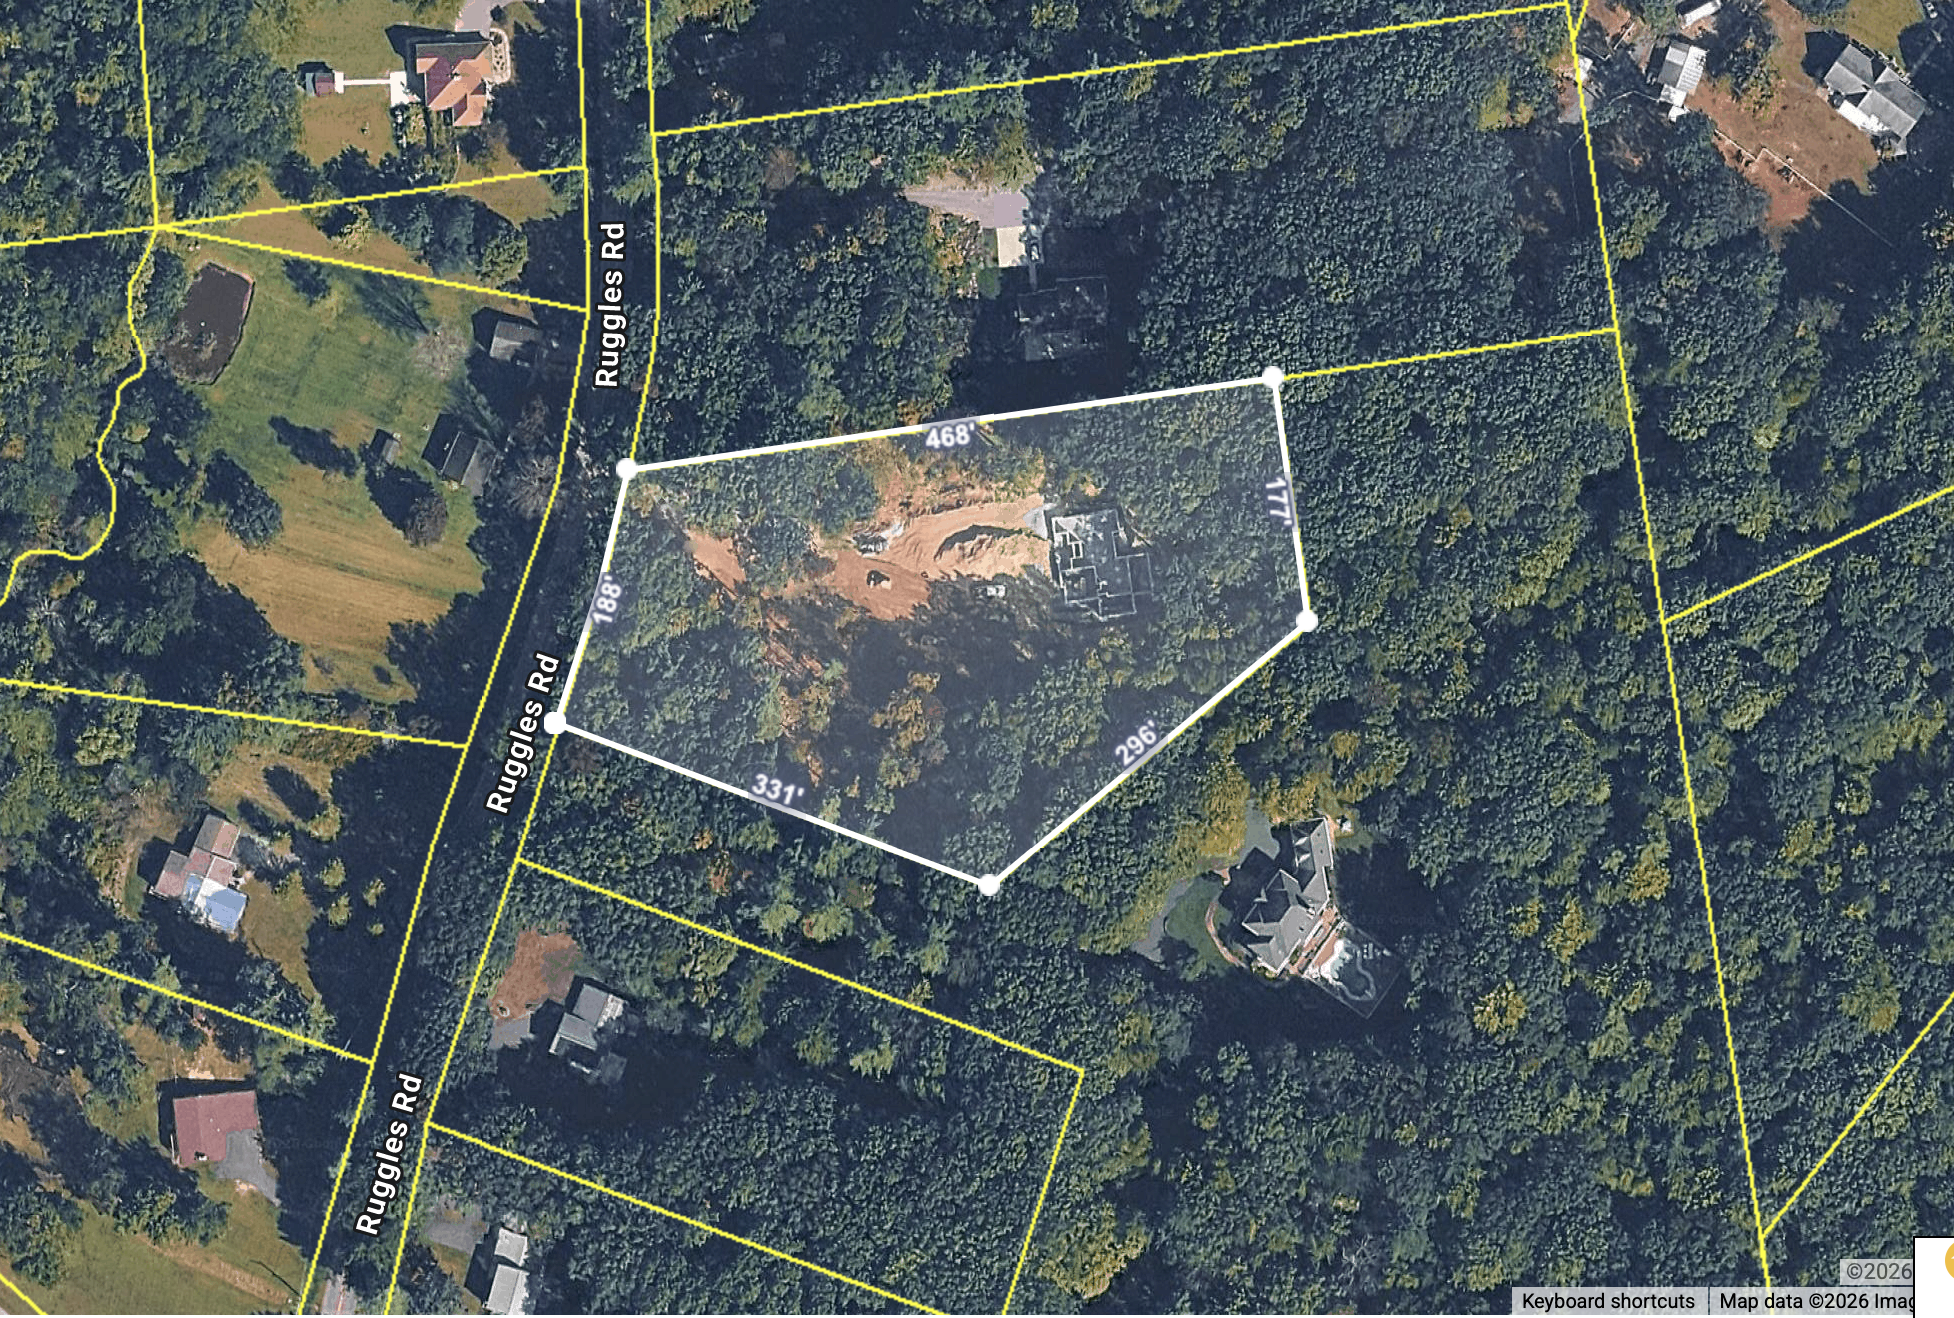
Why wait for a new build when you can have it ready now? This stately, gorgeous home is privately set on 3 acres with a wooded backdrop, beautiful curb appeal, and a long winding driveway. A stunning blend of black brick and white SmartSide siding welcomes you, along with an impressive entry, 3-car garage, and spacious rear porch. Inside, you’ll find 10-foot ceilings on the first floor, abundant natural light, and exceptional finishes throughout. The spectacular kitchen features a large island, pantry, top-of-the-line SKS appliances, and Shrock cabinetry, flowing seamlessly into the dining and living spaces. The living room showcases built-in shelving and a brick-surround gas fireplace. The luxurious first-floor primary suite offers a large walk-in closet, gorgeous tiled walk-in shower, and direct access to the backyard. Two laundry rooms, one on each floor-add incredible convenience. Upstairs has 9ft ceilings and offers four additional bedrooms, including two with ensuite baths, plus a Jack & Jill bathroom, a flex space for an office or homework area, and a game room. The two rear bedrooms feature cathedral ceilings and peaceful wooded views. The home is on public water and natural gas, rare to have on acreage! Located in Saratoga School District, just 4.7 miles to Saratoga Race Course and 4.9 miles to Broadway in downtown Saratoga Springs. This truly offers the best of both worlds–peaceful, wooded privacy with all that Saratoga has to offer just minutes away! Some photos are virtually staged.
Gallery






















details
- Area (SqFt)
- 3913
- Bedrooms
- 5
- Bathrooms
- 4.5
- Car Garage
- 3
- County
- Saratoga
- Price
- $1,869,000
- Buyer Brokerage Compensation:
- 2.25%
- MLS #
- 202624311
- Acres:
- 3
- Construction:
- Other, Brick
- Cooling:
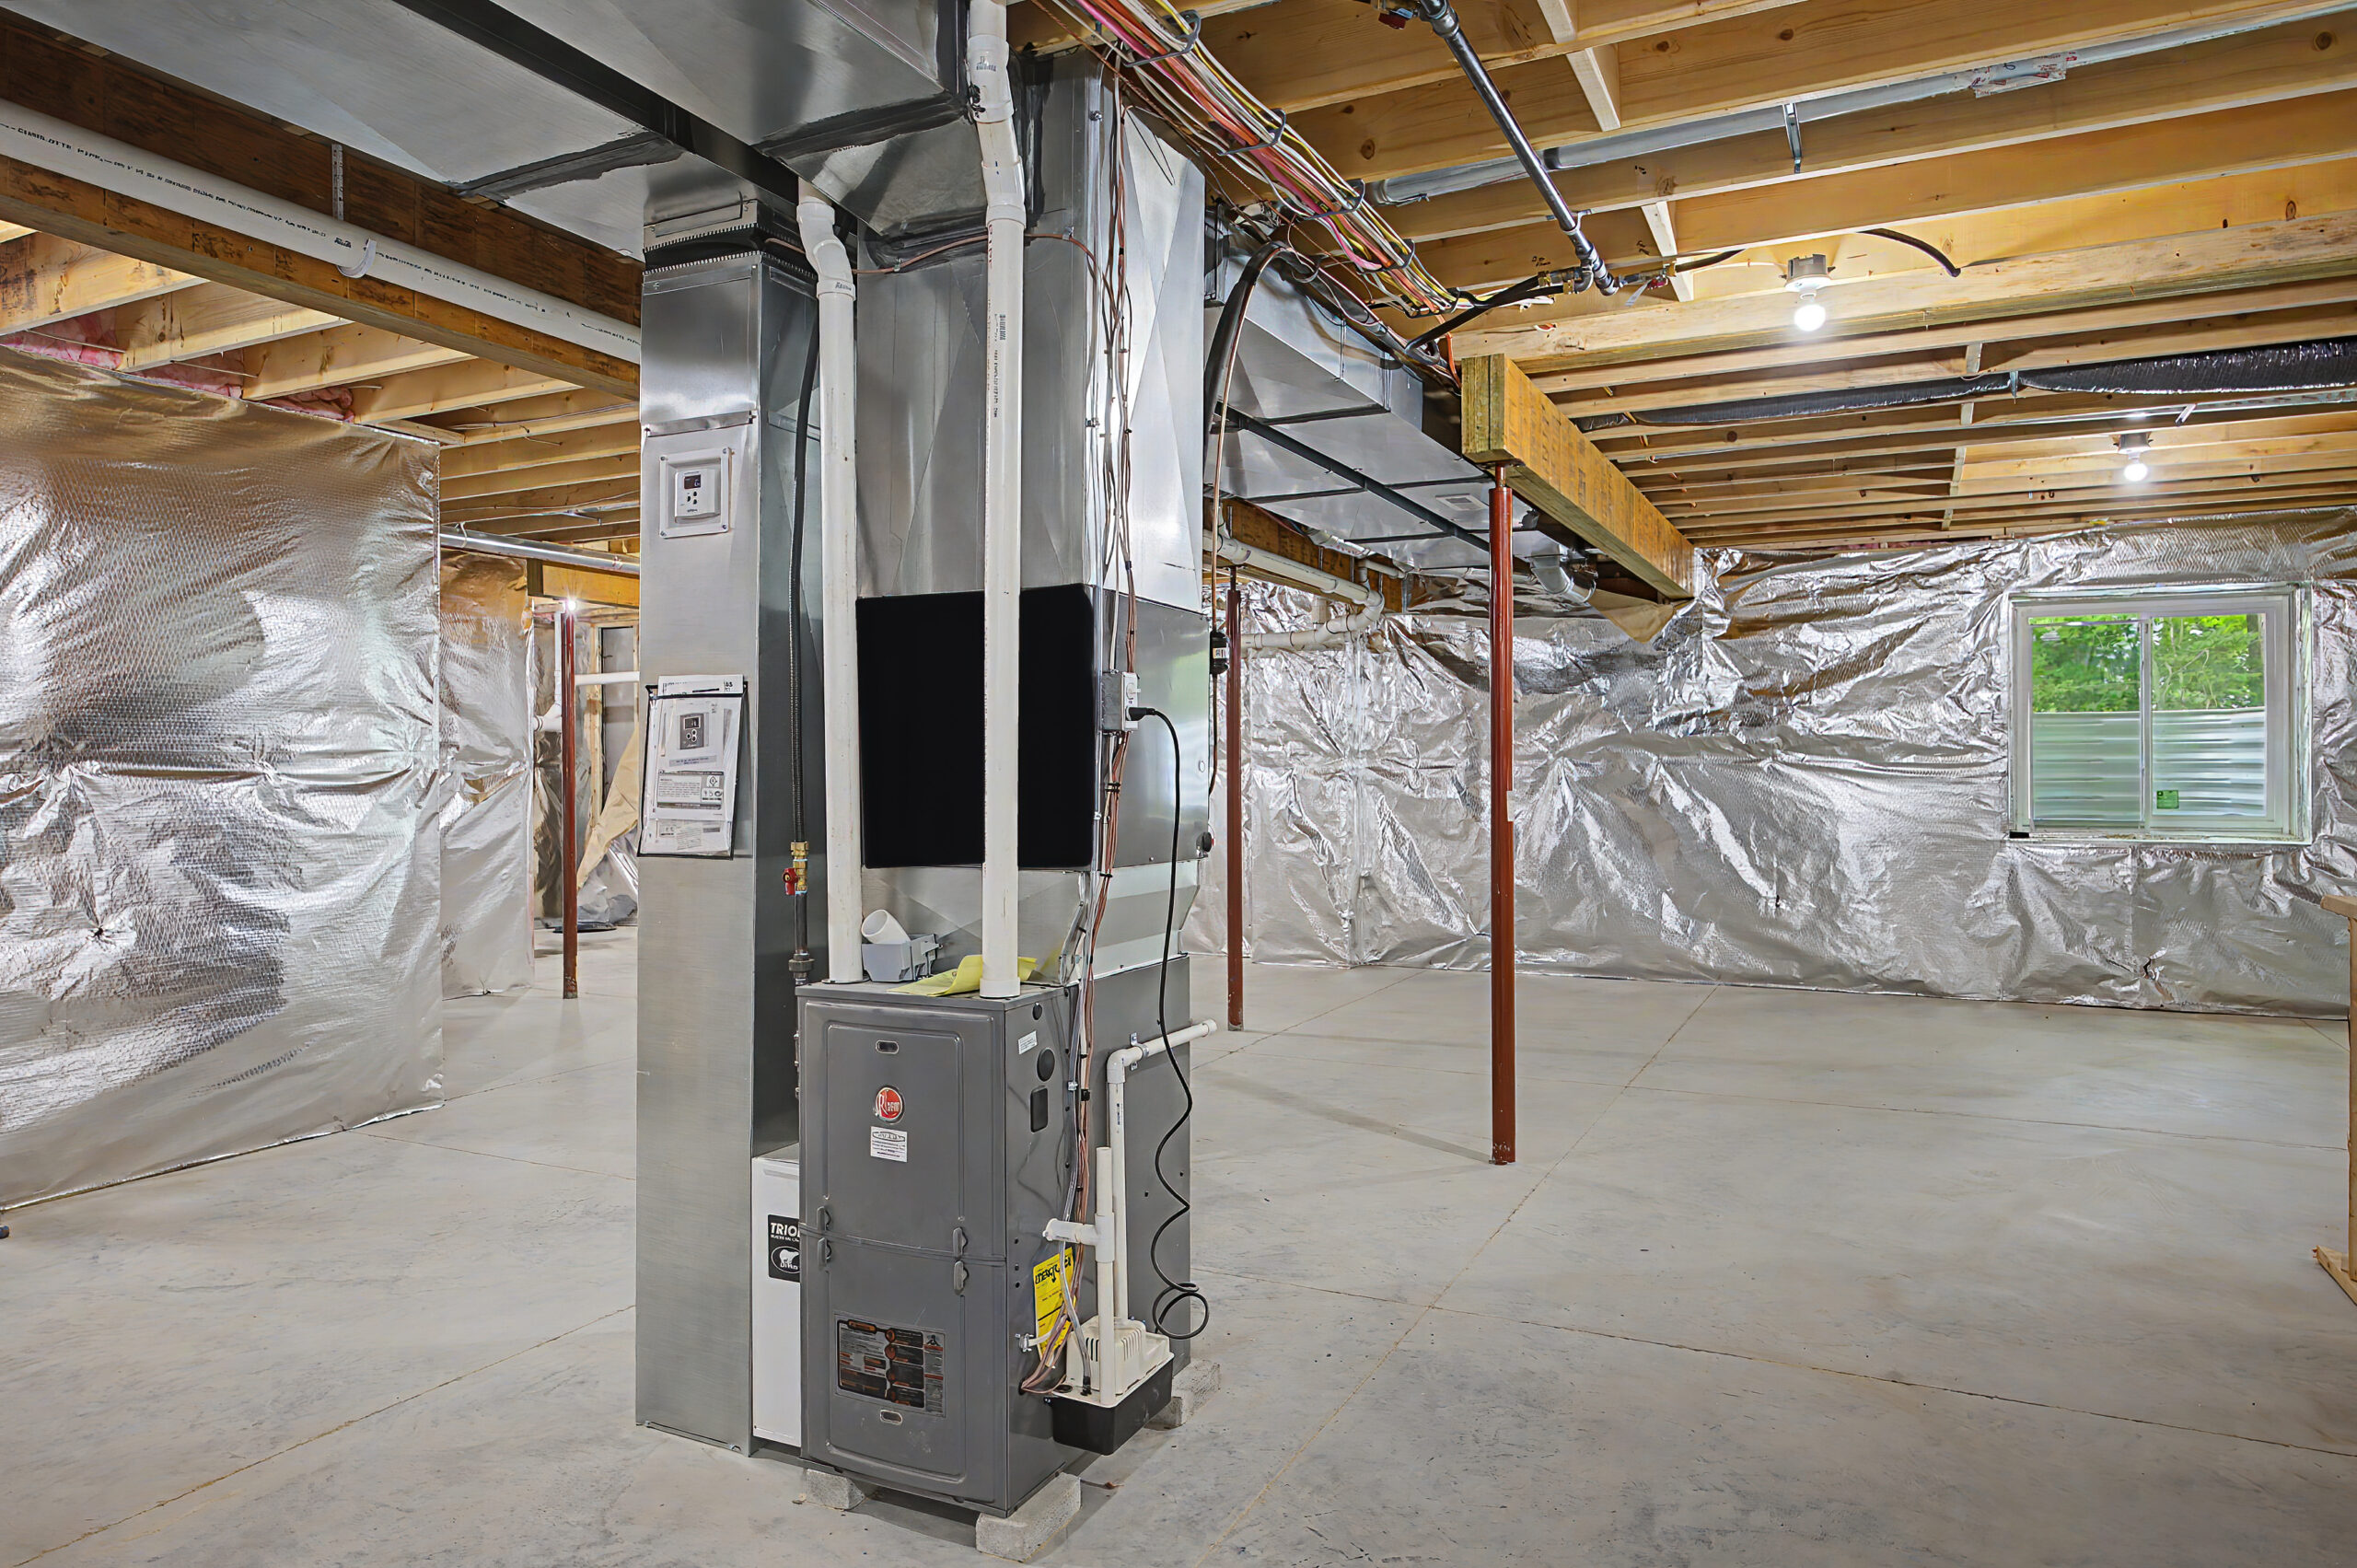
- Central Air
- Exterior Features:
- Drive-Paved, Lighting
- Fireplaces:
- 1
- Fireplace Features:
- Gas; Living Room
- Flooring:
- Vinyl, Ceramic Tile
- Foundation:
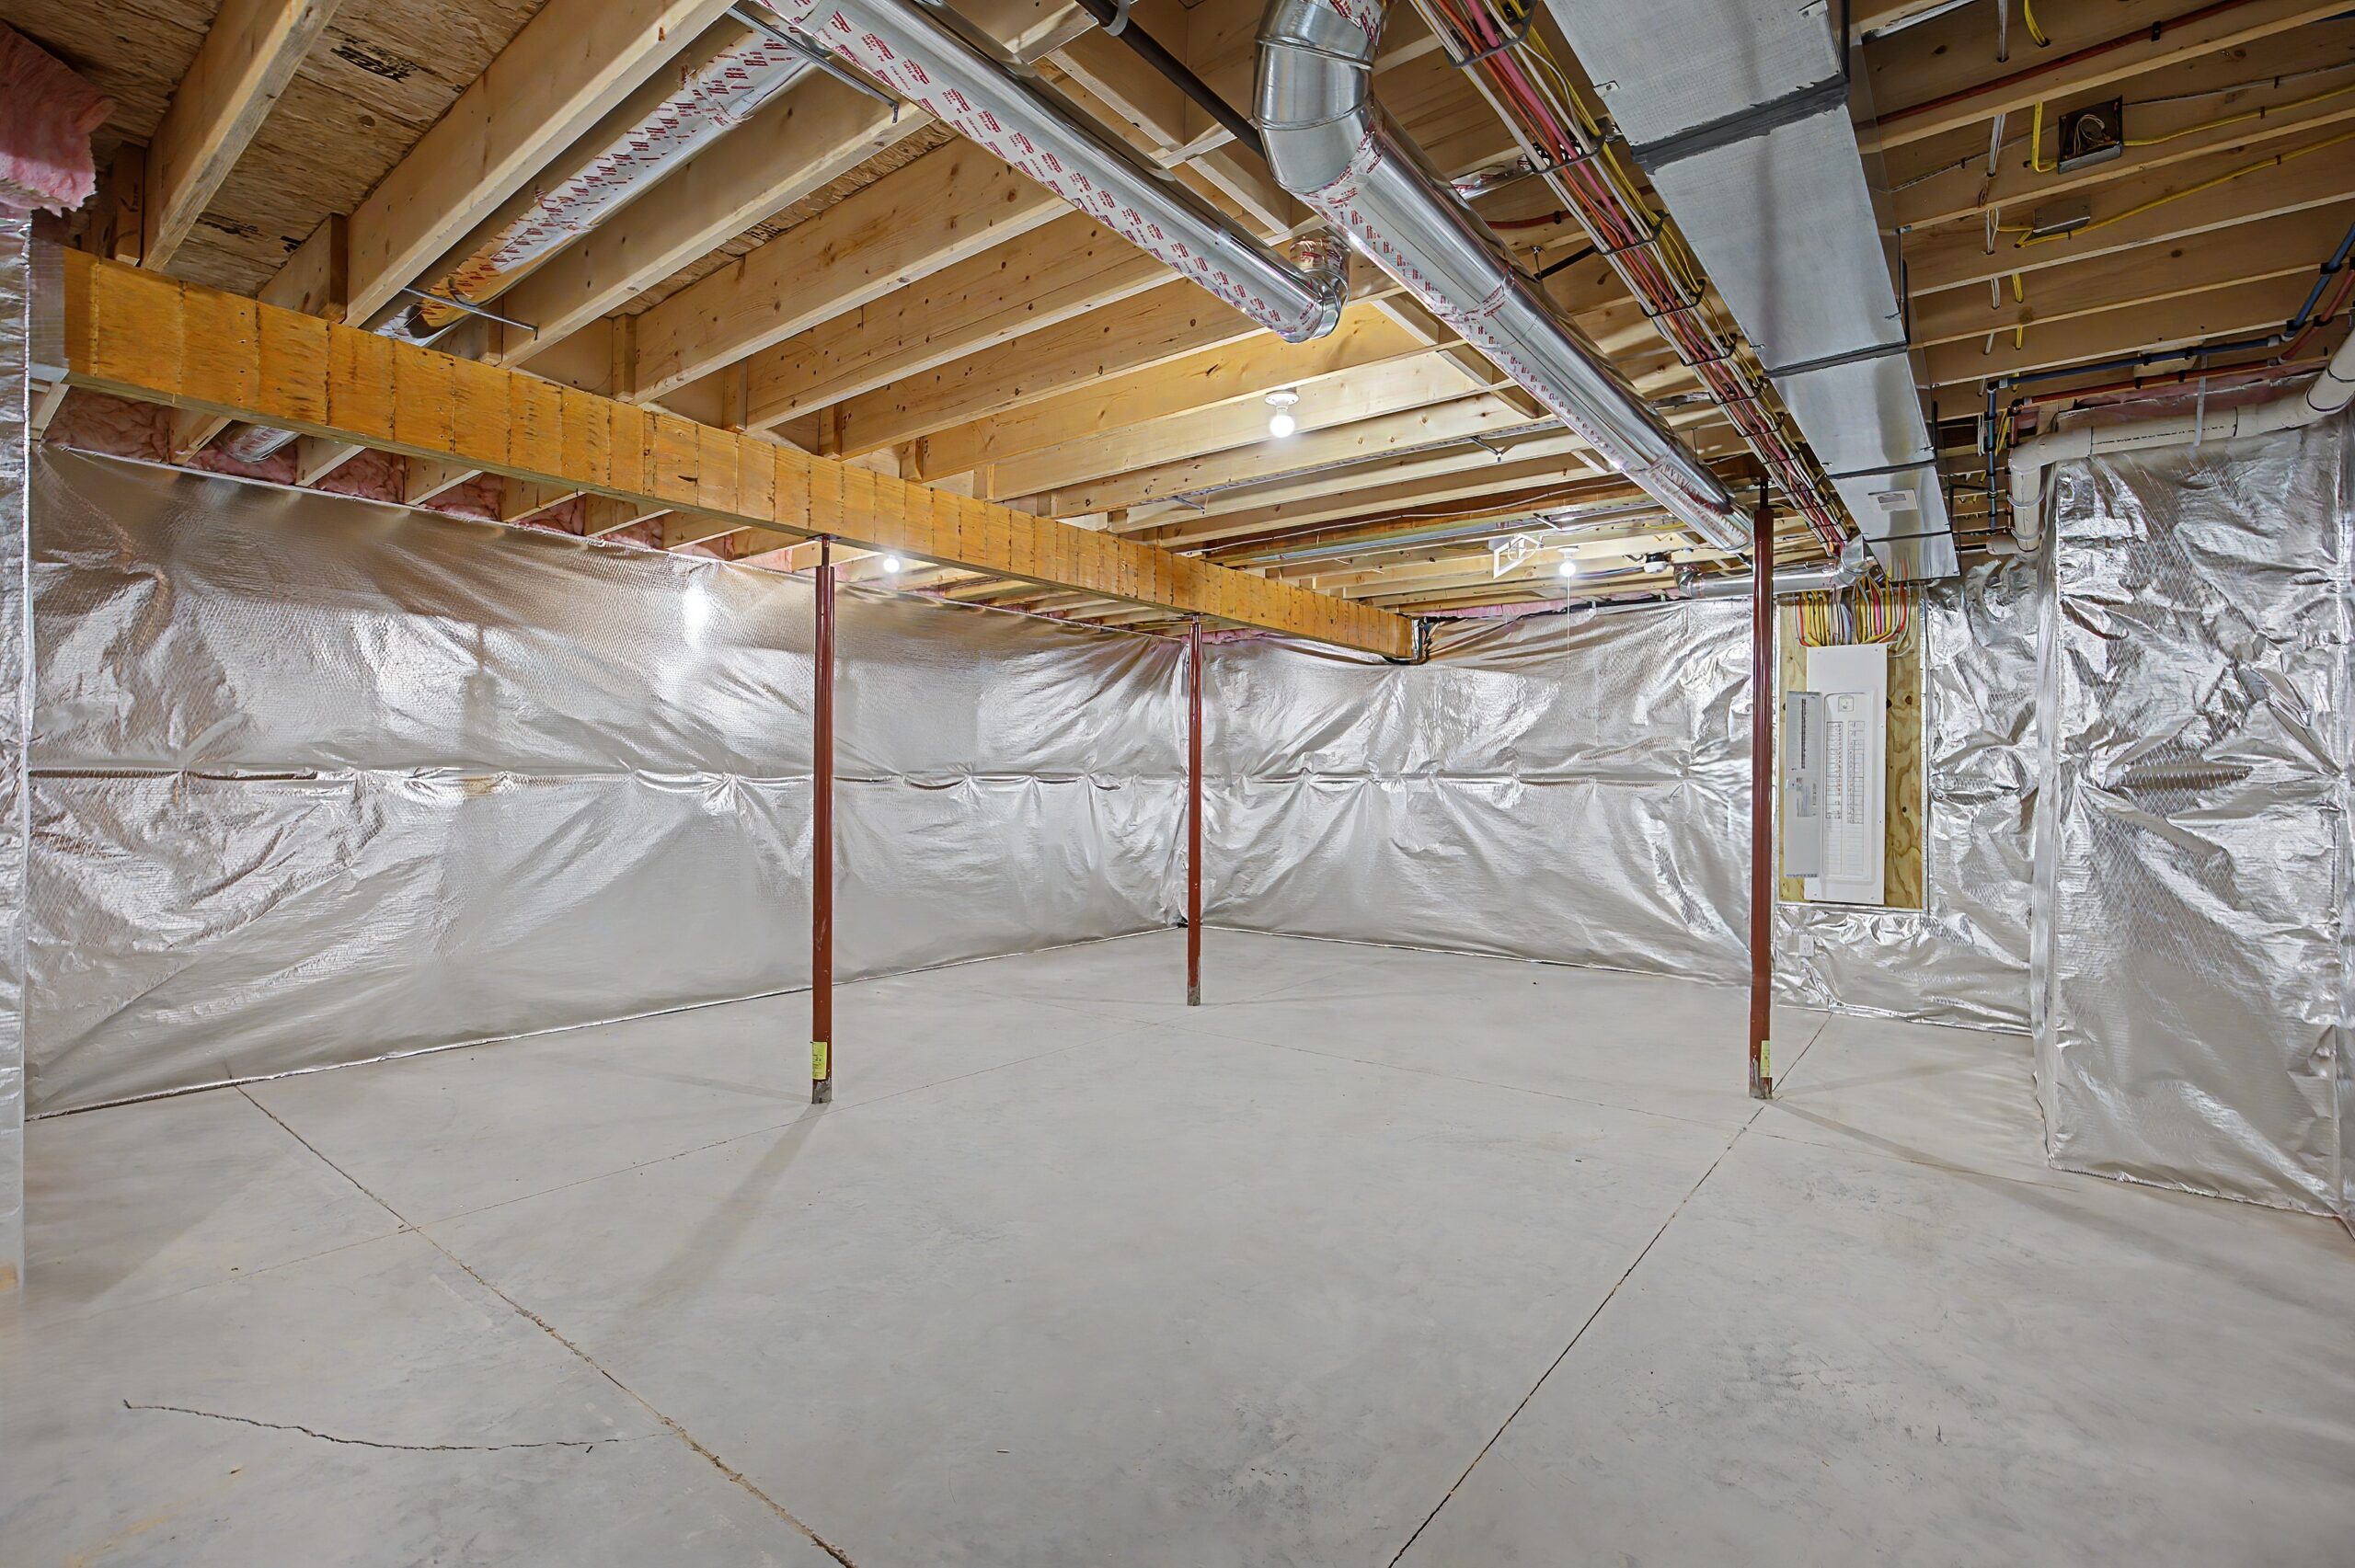
- Concrete Perimeter
- Garage Spaces:
- 3
- Heating:
- Forced Air, Natural Gas
- Appliances:
- Dishwasher; Gas Oven; Microwave; Oven; Range; Range Hood; Refrigerator
- Interior Features:
- High Speed Internet, Walk-In Closet(s), Built-in Features, Cathedral Ceiling(s), Ceramic Tile Bath, Eat-in Kitchen, Kitchen Island
- Laundry Features:
- Laundry Room, Main Level, Upper Level
- Lot Description:
- Wooded
- Lot Size Area:
- 3
- Lot Size Area Units:
- Acres
- Roof:
- Asphalt
- Style:
- Custom
- Sub Type:
- SingleFamilyResidence
- Water:
- Public
- Sewer:
- Public
- Type:
- RES
- View:
- Trees/Woods
- Sub Type Text:
- Single Family Residence
- School District:
- Saratoga Springs
- Estimated Taxes:
- $16,000
- Year Built:
- 2026
Property Documents
Property Location
Property agent

Jenn is an accomplished Associate Broker with Julie & Co. Realty LLC in Saratoga Springs and has successfully built her business since 2008. Jenn has a solid track record – #4 in 2025, #5 producer in 2024, #5 producer in 2023, #3 in 2022, #1 TOP PRODUCER in 2021, #3 in 2020, and #1 TOP PRODUCER in 2019. Her number of career transactions exceeds 670 units and she is ranked in Top 1% out of 3,088 Realtors in MLS for number of closed transactions in 2025. Further, she is ranked #1 agent at Julie & Co. Realty, LLC with 404.5 sold units and #3 in total closed volume in the last seven years. Consistently a top 5 producer! She was voted “Best of Saratoga” for 3 consecutive years and has earned “Best Of Zillow”, outperforming 92% of premier agents on Zillow. She has also been featured on the show “The Negotiators.”