
47 GORE VILLAGE Lane Unit #16
North Creek, NY 12853
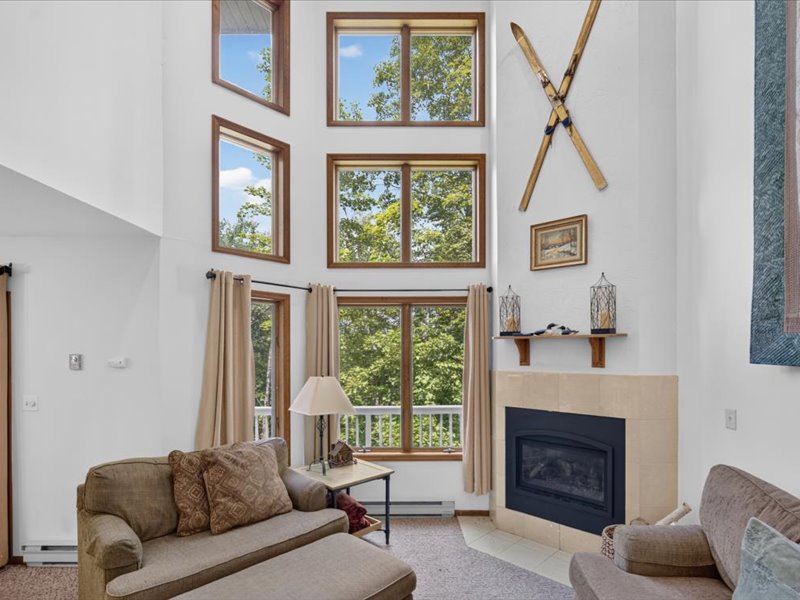
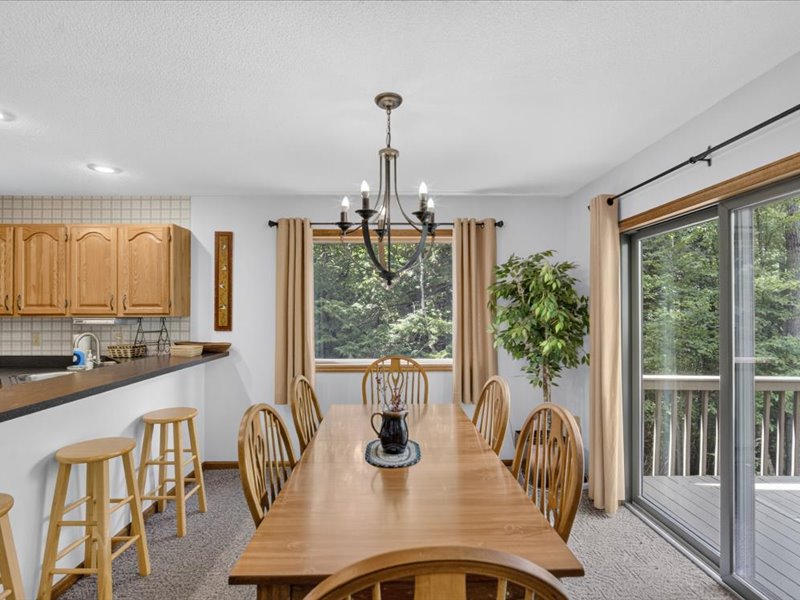
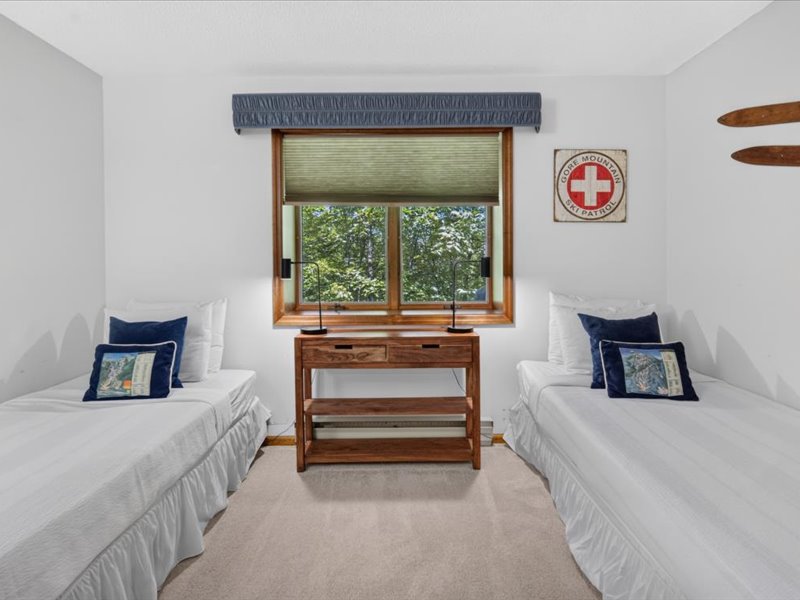

Your Adirondack Base Camp Awaits! Attention SKIERS! Your Adirondack Base Camp is just one mile from Gore Mountain, this treehouse style end unit townhome delivers the vacation lifestyle North Creek buyers dream about. Perched among the trees in the intimate Gore Village community of only twelve residences, the setting feels tucked away yet minutes from skiing, dining, and the charm of downtown North Creek. Three finished levels offer 1,733 square feet of comfortable living space, thoughtfully arranged for weekend getaways or extended stays. The main living area is anchored by a soaring vaulted ceiling and floor to ceiling windows that frame the surrounding woods, filling the room with natural light and forest views. A gas fireplace adds warmth after a day on the slopes, while a sliding glass door off the dining area opens to an expansive deck overlooking the trees, the perfect spot for morning coffee or evening gatherings. The spacious kitchen is fully equipped with electric range, microwave, refrigerator, and dishwasher. The primary bedroom occupies the second floor as a private retreat. Two additional bedrooms and a full bath are located on the lower level, one featuring a sliding glass door to the outdoors. A laundry room on the lower level and a total of 2 ½ baths round out the interior. Sold fully furnished and turnkey ready, this residence makes an ideal Adirondack basecamp or income producing rental. Short term rentals are permitted within the HOA and the Town of Johnsburg, and rental history is available upon request. The modest $400 monthly HOA fee covers insurance, road maintenance, grounds, structure, snow removal, trash, sewer, and water. Additional highlights include EV parking for two, 200 amp electrical service, community water and septic, and a vinyl sided exterior. Your Adirondack retreat awaits.
Gallery


details
- Area (SqFt)
- 1108
- Bedrooms
- 3
- Bathrooms
- 2.5
- County
- Warren
- Price
- $394,999
- Buyer Brokerage Compensation:
- 2.5%
- MLS #
- 202622465
- Acres:
- 0.01
- Construction:
- Vinyl Siding
- Cooling:
- None
- Exterior Features:
- None, Gas Grill
- Fireplaces:
- 1
- Fireplace Features:
- Gas; Living Room
- Flooring:
- Tile, Vinyl, Carpet
- Foundation:
- Permanent
- Heating:
- Baseboard, Electric, Propane, Solar
- Appliances:
- Dishwasher; Microwave; Range; Refrigerator
- Interior Features:
- High Speed Internet, Vaulted Ceiling(s)
- Laundry Features:
- Laundry Room
- Lot Description:
- Mountain(s), Views
- Lot Size Area:
- 0.01
- Lot Size Area Units:
- Acres
- Roof:
- Shingle, Asphalt
- Sub Type:
- SingleFamilyResidence
- HOA:
- $400 Monthly
- HOA Includes:
- Insurance; Maintenance Grounds; Maintenance Structure; Sewer; Snow Removal; Trash; Water; Other
- Water:
- Public
- Sewer:
- Shared Septic; Other
- Type:
- RES
- View:
- Trees/Woods
- Sub Type Text:
- Single Family Residence
- School District:
- Johnsburg
- Estimated Taxes:
- $4,733
- Year Built:
- 1990
Property Documents
Property Location
Property agent

As a third-generation realtor, Erin Steinbach is dedicated to delivering exceptional results with precision and care. Specializing in Upstate New York real estate, she offers expert insights into Saratoga, Albany, and Warren Counties. Whether assisting buyers, relocators, or marketing luxury properties, Erin provides strategic guidance and personalized service.
Clients benefit from her in-depth market knowledge, thorough property evaluations, and innovative marketing, including professional staging, high-quality photography, and digital promotion. A skilled negotiator, she navigates complex transactions with professionalism and creativity, always advocating for her clients’ best interests. Erin’s commitment to first-class service and passion for helping clients achieve their goals make her a trusted real estate partner.