


OPEN HOUSE: SUNDAY, AUGUST 30th, 11:00am-1:00pm
HOSTED BY: ERIN STEINBACH, c: 518-222-6031
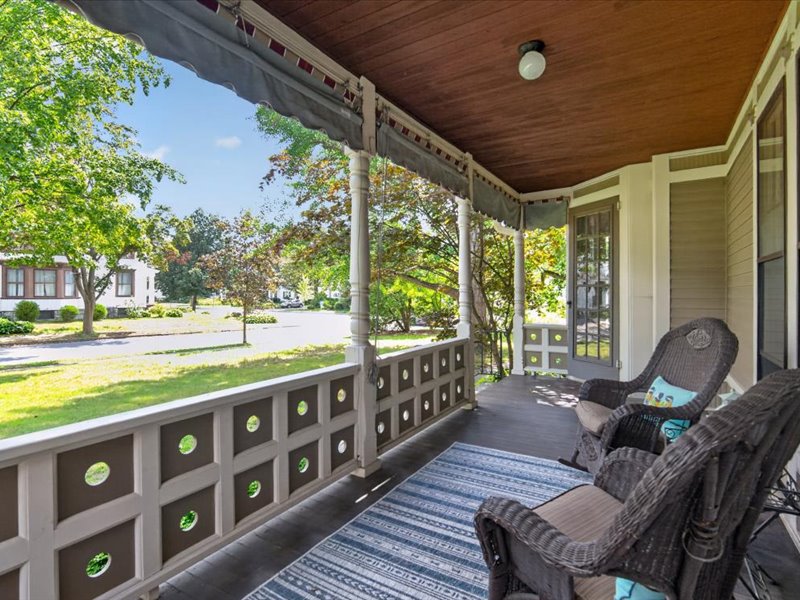
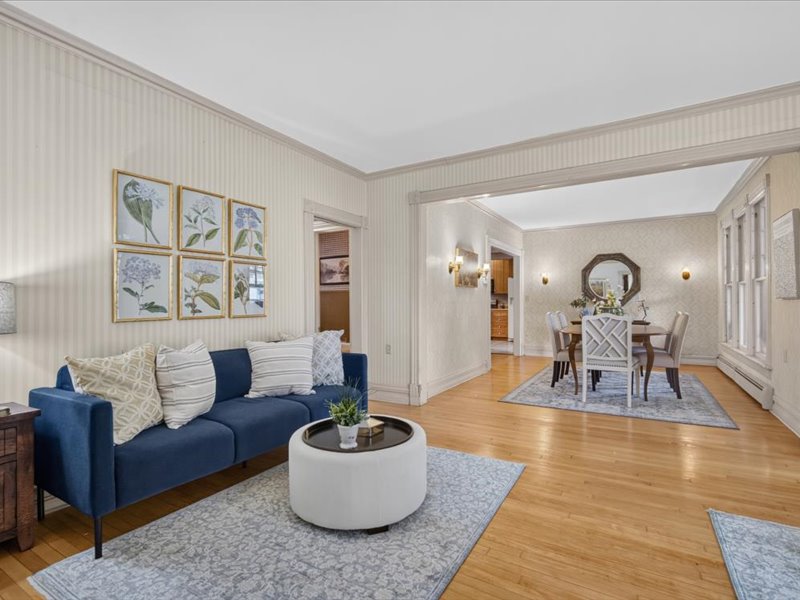
Some homes are decorated. This one was built, in an era when a house on Glen Street was meant to be looked at. Set on a double city lot at the corner of Jefferson, this 1900 Victorian holds its corner the way only the best old homes do: mature trees arching overhead, a deep open porch facing the side yard, and a presence no new construction can borrow. Inside, 3,102 square feet unfold with the generosity of a floor plan drawn before square footage was rationed. Hardwood throughout. Built-ins that frame the rooms rather than fill them. A living room fireplace made for long winters and longer conversations. A formal dining room for the occasions that deserve one. A breakfast room for the mornings that do not. A separate sitting room and den, so quiet and company never have to share a corner. The kitchen is genuinely spacious and fully equipped. A first floor primary bedroom with full bath lets the main level stand on its own, with three more bedrooms above, 2 and a half baths in total, and first floor laundry in the mud room where it belongs. Then there is the second floor apartment at the rear, one bedroom with its own private entrance and staircase. Currently leased through March 2027. Outside, an oversized garage with a full second floor above for storage or a workshop, driveway parking for six, and a fenced area for pets. Slate and asphalt roofing, wood siding, and a porch that will spoil you for summer evenings. Crandall Park, the YMCA and downtown Glens Falls are all minutes away. Glens Falls School District. Historic character never goes out of style, because it was never in style to begin with. It simply endures. Come see what a century of good bones looks like.
Gallery


details
- Area (SqFt)
- 3102
- Bedrooms
- 4
- Bathrooms
- 2.5
- Car Garage
- 2
- County
- Warren
- Price
- $539,000
- Buyer Brokerage Compensation:
- 2.5%
- MLS #
- 202624878
- Acres:
- 0.33
- Construction:
- Drywall, Wood Siding
- Cooling:
- None
- Exterior Features:
- Drive-Paved, Lighting, Storm Door(s)
- Flooring:
- Carpet, Ceramic Tile, Hardwood
- Garage Spaces:
- 2
- Heating:
- Hot Water, Radiant, Steam
- Appliances:
- Dishwasher; Dryer; Electric Oven; Electric Water Heater; Microwave; Range; Refrigerator; Washer
- Interior Features:
- Walk-In Closet(s), Built-in Features, Crown Molding, Eat-in Kitchen
- Laundry Features:
- Electric Dryer Hookup, Washer Hookup
- Lot Description:
- Level, Road Frontage, Cleared, Corner Lot, Landscaped
- Lot Size Area:
- 0.33
- Lot Size Area Units:
- Acres
- Roof:
- Metal, Slate
- Style:
- Old Style, Traditional
- Sub Type:
- SingleFamilyResidence
- Water:
- Public
- Sewer:
- Public
- Type:
- RES
- View:
- City
- Sub Type Text:
- Single Family Residence
- School District:
- Glens Falls
- Estimated Taxes:
- $7,119
- Year Built:
- 1900
Property Documents
Property Location
Property agent

As a third-generation realtor, Erin Steinbach is dedicated to delivering exceptional results with precision and care. Specializing in Upstate New York real estate, she offers expert insights into Saratoga, Albany, and Warren Counties. Whether assisting buyers, relocators, or marketing luxury properties, Erin provides strategic guidance and personalized service.
Clients benefit from her in-depth market knowledge, thorough property evaluations, and innovative marketing, including professional staging, high-quality photography, and digital promotion. A skilled negotiator, she navigates complex transactions with professionalism and creativity, always advocating for her clients’ best interests. Erin’s commitment to first-class service and passion for helping clients achieve their goals make her a trusted real estate partner.