

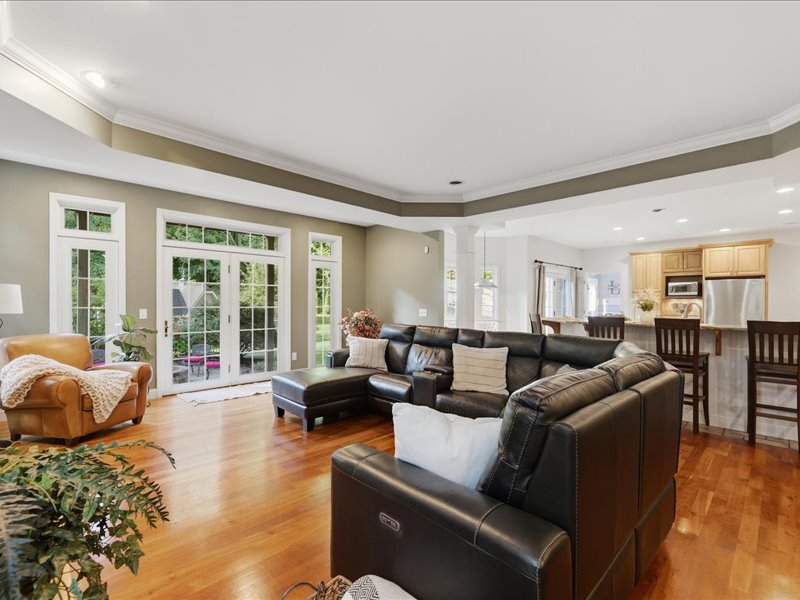
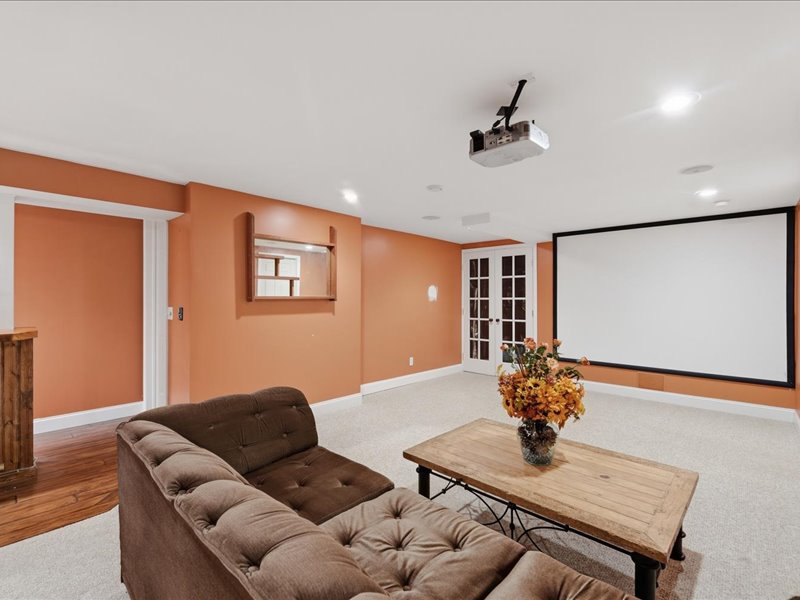
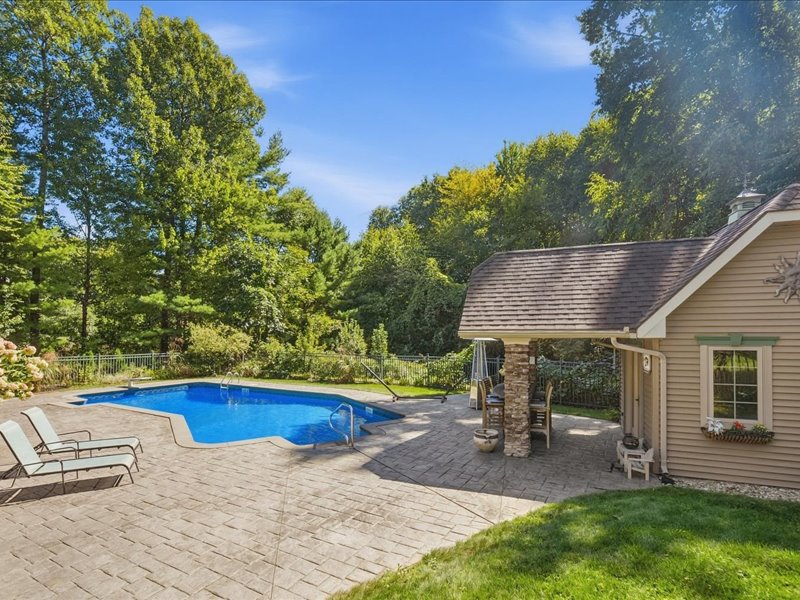
This home is everything you’ve been looking for and more! Welcome to this exceptional 3,424 sq. ft. 4 BR, 2.5-bath home, offering an incredible combination of spacious living, entertaining amenities, and thoughtful details. From the moment you arrive, the sprawling front porch welcomes you home. The property continues to impress with an in-ground heated saltwater pool, featuring a brand-new liner in 2026, pool house with bar, outdoor shower, stamped concrete patio, fire pit, and wrought-iron fencing. The rear perimeter of the property is fully fenced, providing a wonderful space for your four-legged friends. For those who love to entertain or simply enjoy having room for hobbies this home delivers. The finished basement includes a theatre, bar, pellet stove, and workshop. There is a 2.5-car garage, plus a concrete pad with a 30-amp electrical hookup for a camper. An additional finished area above the garage has its own staircase and offers the flexibility to create an in-law suite, guest quarters, or private studio.
Work from home in the custom office, complete with built-in bookshelves and a window seat large enough for an afternoon siesta. Beautiful cherry wood floors grace the first floor, while the second level features oak flooring, complemented by 9-foot ceilings.
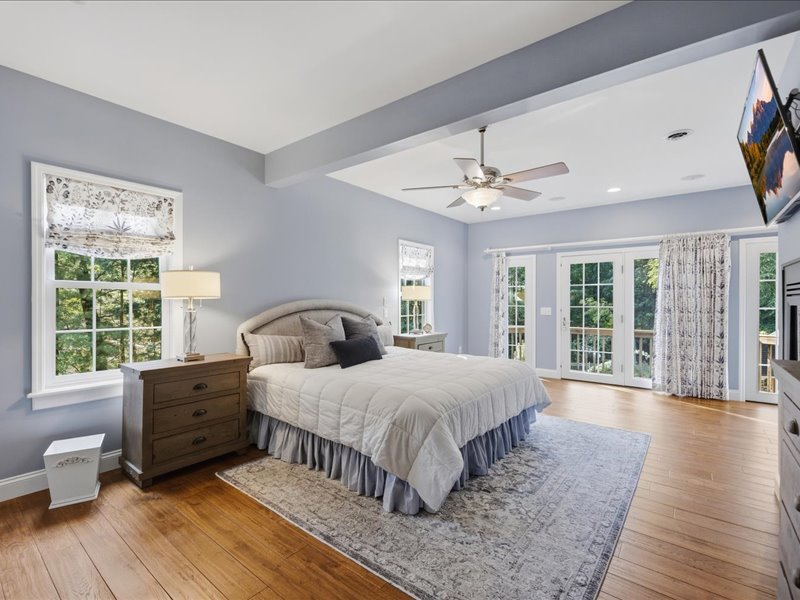
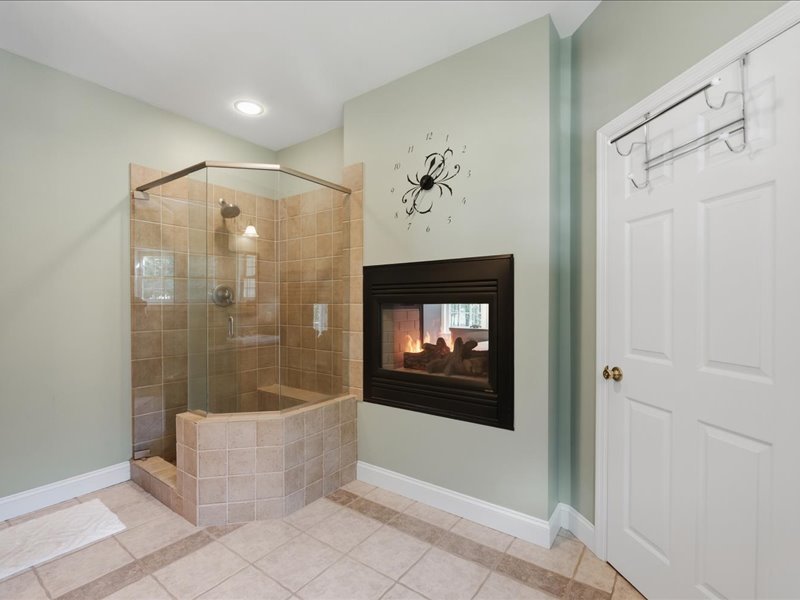
The luxurious primary suite features a dual-sided gas fireplace shared by the bedroom and primary bathroom. A walk-up attic provides even more potential and could be transformed into an children’s playroom, yoga retreat, or whatever suits your lifestyle. The spacious, private yard offers seclusion while showcasing an array of fruit trees and bushes, creating a peaceful outdoor setting.
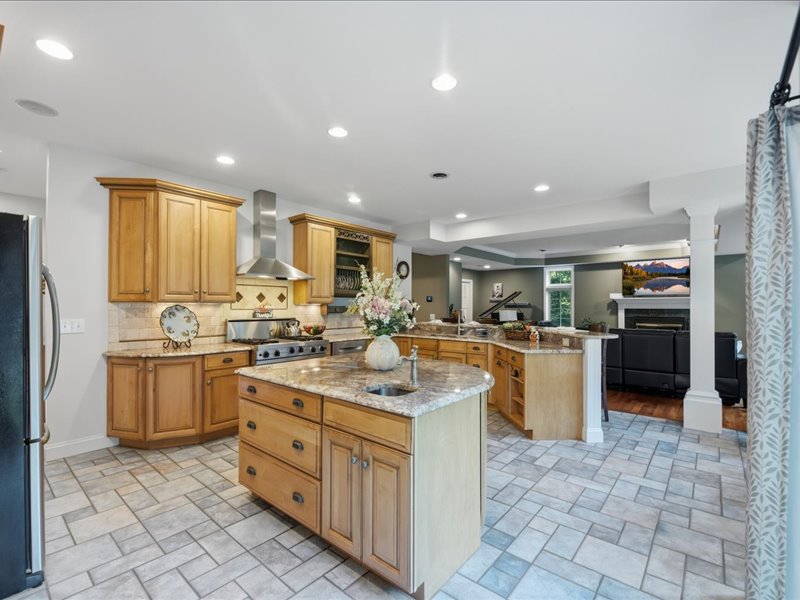
And then there is the chef’s dream of a kitchen! The impressive Viking gas range & hood vent take center stage, complimented by an oversized island offering abundant prep and gathering space. Can not forget the large pantry 50 sf and dry bar. This is more than a home, it’s a place to enjoy each season.
Gallery


details
- Area (SqFt)
- 3424
- Bedrooms
- 4
- Bathrooms
- 2.5
- Car Garage
- 2
- County
- Saratoga
- Price
- $1,100,000
- Buyer Brokerage Compensation:
- 2%
- MLS #
- 202626313
- Acres:
- 1.18
- Construction:
- Vinyl Siding
- Cooling:
- Central Air
- Exterior Features:
- Drive-Paved, Garden, Outdoor Bar, Outdoor Shower, Storm Door(s)
- Fireplaces:
- 2
- Flooring:
- Wood, Ceramic Tile, Hardwood
- Foundation:
- Concrete Perimeter
- Garage Spaces:
- 2
- Heating:
- Forced Air, Natural Gas
- Appliances:
- Dishwasher; Gas Oven; Microwave; Range; Range Hood; Refrigerator; Washer/Dryer; Wine Cooler
- Interior Features:
- High Speed Internet, Paddle Fan, Tray Ceiling(s), Walk-In Closet(s), Built-in Features, Ceramic Tile Bath, Chair Rail, Crown Molding, Dry Bar, Eat-in Kitchen, Kitchen Island
- Laundry Features:
- Laundry Room, Main Level
- Lot Description:
- Level, Private, Sloped, Sprinklers In Front, Sprinklers In Rear, Cleared, Landscaped
- Lot Size Area:
- 1.18
- Lot Size Area Units:
- Acres
- Pool:
- In Ground
- Roof:
- Asphalt
- Style:
- Colonial, Custom, Traditional
- Sub Type:
- SingleFamilyResidence
- Sub Type Text:
- Single Family Residence
- Type:
- RES
- View:
- Meadow, Trees/Woods
- Water:
- Well, Drilled
- Sewer:
- Septic Tank
- School District:
- Ballston Spa
- Estimated Taxes
- $12,503
- Year Built:
- 2001
Property Videos
Property Documents
Property Location
Property agent

Licensed Real Estate Salesperson - Residential and Commercial
See my Listings- Life long Saratoga resident
- Well connected and respected
- Accessible, responsive, service-oriented
- Active community volunteer, having served on various boards