
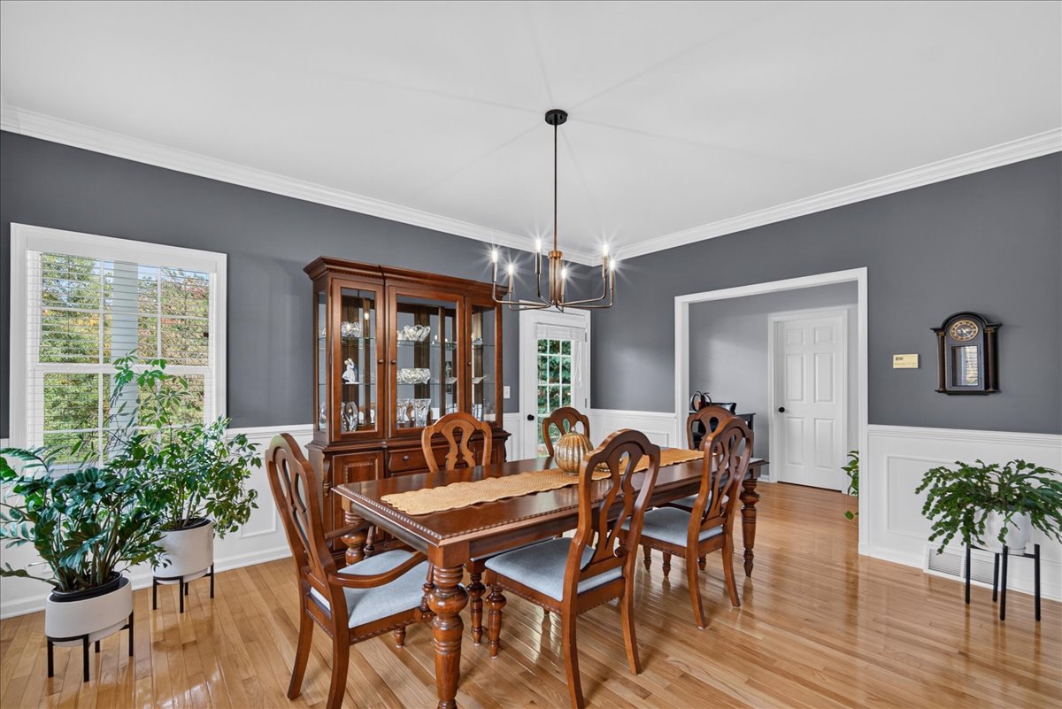
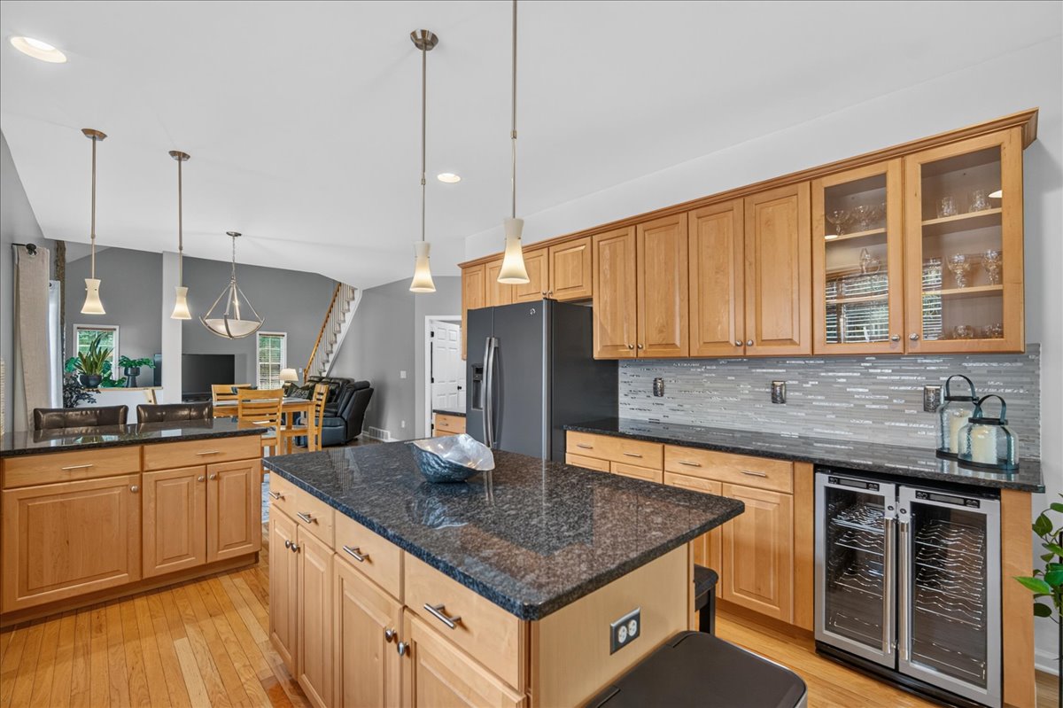
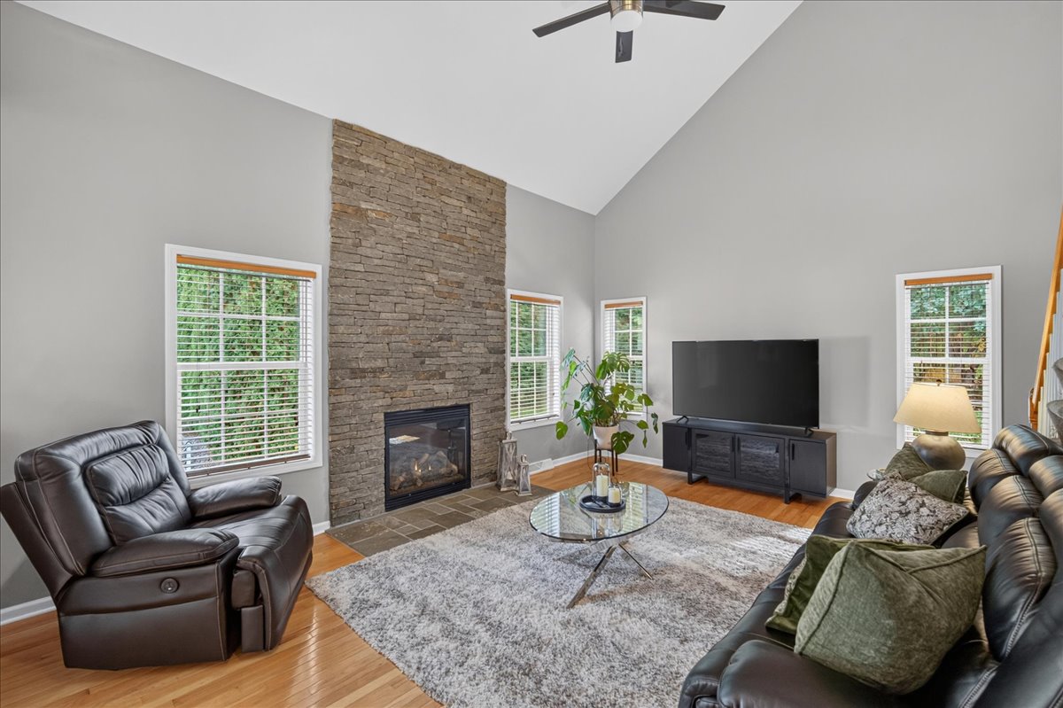

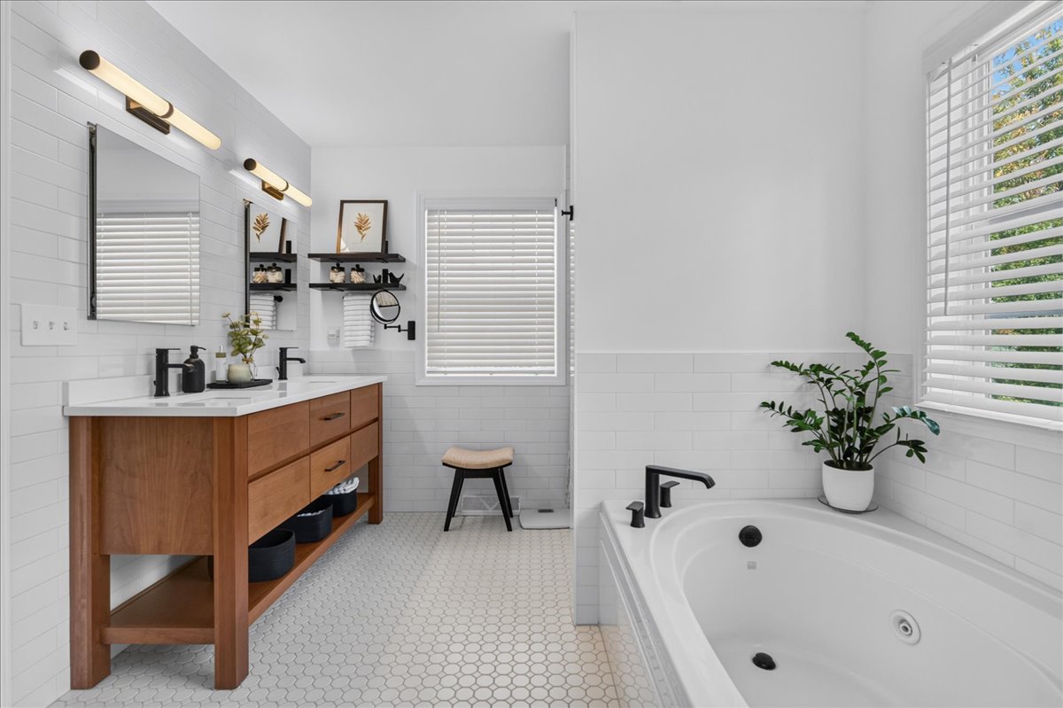
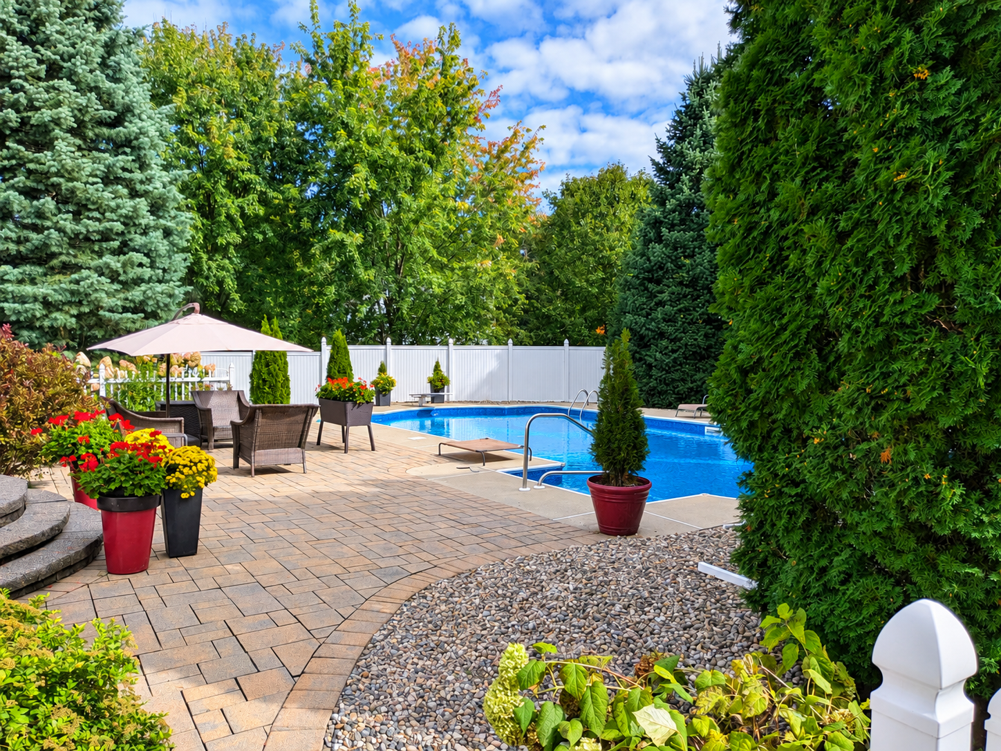
Welcome to the home with the floor plan you’ve been looking for! Located in a desirable neighborhood within the Saratoga Springs School District with public utilities. Situated on a quiet cul de sac, this home blends classic charm with modern updates. A welcoming wraparound front porch with a new designer front door leads into inviting living spaces featuring hardwood floors, crown molding, and a formal dining room with handsome wall trim and chair rail. The updated kitchen offers granite countertops, tile backsplash, stainless steel appliances, a pantry, and a charming breakfast nook. The vaulted living room showcases a dramatic floor-to-ceiling stone gas fireplace, while dual staircases and a French-door office or den add character and versatility. Upstairs, new hardwood floors, convenient second-floor laundry, and a beautifully renovated primary bath with a dual quartz vanity, tiled walk-in shower, and jetted tub enhance everyday living. The finished lower level provides a workout area, game room, and a separate cozy space that could be a theatre. Enjoy summer entertaining around the very private backyard with a heated inground pool and rich paver patio. Additional updates include a 3 yo roof! A wonderful opportunity to enjoy a home that offers space, comfort, and convenience. Some photos are AI generated.
Gallery


details
- Area (SqFt)
- 2839
- Bedrooms
- 4
- Bathrooms
- 2.5
- Car Garage
- 2
- County
- Saratoga
- Price
- $799,900
- Buyer Brokerage Compensation:
- 2%
- MLS #
- 202628039
- Acres:
- 0.96
- Construction:
- Brick, Vinyl Siding
- Cooling:
- Central Air
- Exterior Features:
- Drive-Paved, Garden
- Fireplaces:
- 1
- Fireplace Features:
- Family Room; Gas
- Flooring:
- Wood, Carpet, Ceramic Tile, Hardwood
- Foundation:
- Concrete Perimeter
- Garage Spaces:
- 2
- Heating:
- Forced Air, Natural Gas
- Appliances:
- Dishwasher; Disposal; Range; Range Hood; Refrigerator; Washer/Dryer; Water Purifier; Water Softener
- Interior Features:
- High Speed Internet, Paddle Fan, Vaulted Ceiling(s), Walk-In Closet(s), Built-in Features, Ceramic Tile Bath, Chair Rail, Crown Molding, Eat-in Kitchen, Kitchen Island
- Laundry Features:
- Laundry Room, Upper Level
- Lot Description:
- Level, Private, Sprinklers In Front, Sprinklers In Rear, Cleared, Corner Lot, Cul-De-Sac, Landscaped
- Lot Size Area:
- 0.96
- Lot Size Area Units:
- Acres
- Pool:
- In Ground
- Roof:
- Asphalt
- Style:
- Colonial, Custom, Traditional
- Sub Type Text:
- Single Family Residence
- Water:
- Public
- Sewer:
- Public
- Type:
- RES
- View:
- Meadow, Trees/Woods
- Sub Type:
- SingleFamilyResidence
- School District:
- Saratoga Springs
- Estimated Taxes:
- $7,216
- Year Built:
- 2005
Property Documents
Property Location
Property agent

Licensed Real Estate Salesperson - Residential and Commercial
See my Listings- Life long Saratoga resident
- Well connected and respected
- Accessible, responsive, service-oriented
- Active community volunteer, having served on various boards